

An index table pays from 322 four-face parts a year. Below that line the 140000 yuan for an 800 mm table plus installation never comes back, and at 80 parts a year the payback runs 4.02 years. The arithmetic rests on 45-minute re-clamps and 200 yuan an hour of machine time.
Four conditions drive the answer. The part needs four end faces. One part needs three re-clamps. Footprint stays inside 800 mm by 800 mm. Part plus fixture stays under 80 percent of the 6000 kg rating, or 4800 kg.
A plain worktable burns 135 minutes on three re-clamps, and the index table burns 4.5 minutes on three indexes. That gap of 130.5 minutes a part is worth 435 yuan at 200 yuan an hour. Divide 140000 by 435 and 322 parts come out.
An index error costs more the further out you measure. On an 800 mm face the corners sit 565.7 mm from center, so 5 arc-seconds of index error becomes 13.7 µm at a corner and zero at the center. Wide parts sit best over the middle of the table.

What the Index Table Replaces
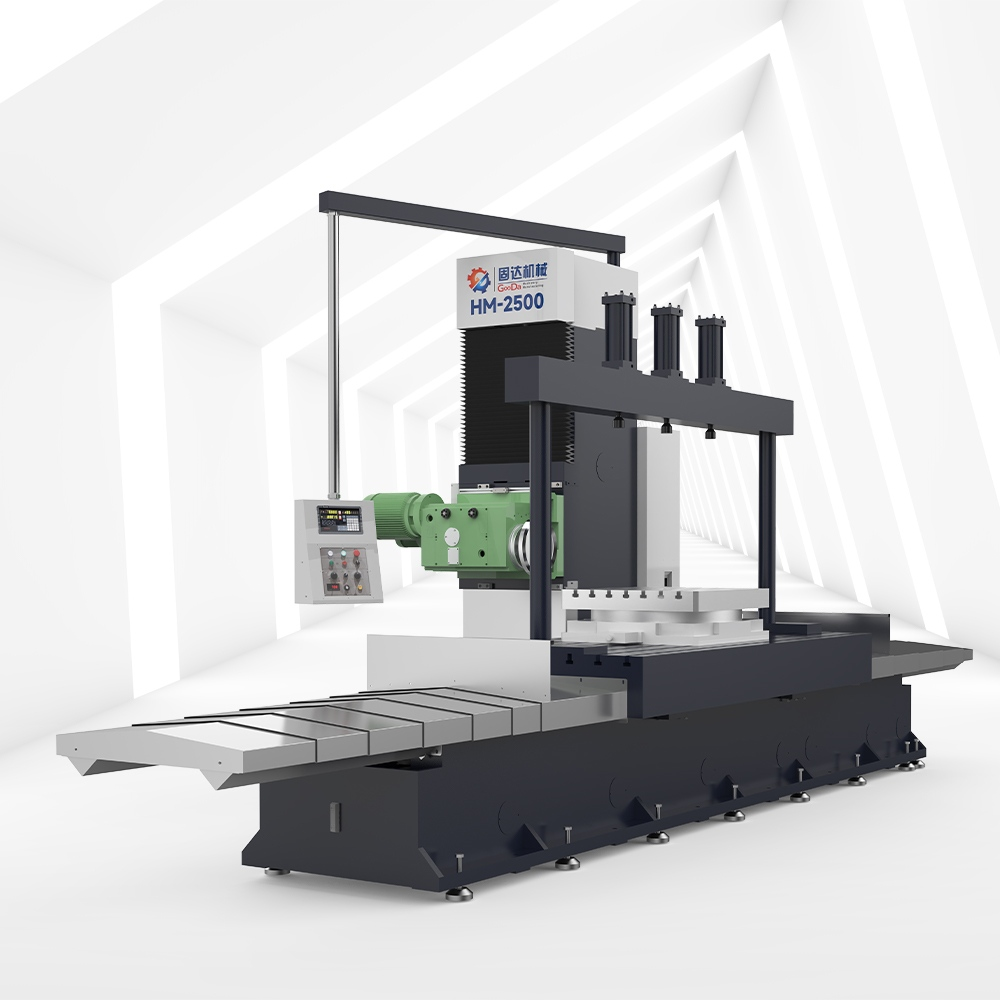
The HM-2500 horizontal face mill takes an 800 mm by 800 mm indexing table as a build option, and the movable-column version goes to 1000 mm by 1000 mm. One clamping covers all four end faces. Base worktable travel reads 2500 mm by 1200 mm at 6000 kg, on 3.0 m² of surface.
Spindle power runs 11 kW from 75 to 505 rpm. The cutter takes a 250 mm disc. Rapid feed is 5 m/min on X and 2 m/min on Y. P20 and 1.2311 pre-hardened steel at 28 to 32 HRC mills with coated carbide, and a cutting speed of 150 m/min lands at 191 rpm.
Top speed at π×250×505/1000 reaches 396.6 m/min. The floor sits at 58.9 m/min. That places 191 rpm at 27 percent of the band. Feed per tooth of 0.2 mm across 8 teeth gives 0.2×8×191, or 306 mm/min. One 1000 mm pass takes 3.27 minutes.
Take a mold base 1000 mm long, 800 mm wide, and 400 mm tall. At 7850 kg/m³ it weighs 2512 kg. A 300 kg fixture brings the load to 2812 kg. That load reaches 46.9 percent of the 6000 kg rating. Stock allowance runs 2 mm a face, so four faces remove 6400000 mm³.
A 0.8D stepover of 200 mm needs 4 passes across the 800 mm width. Material removal works out at 306×200×2, or 122400 mm³/min. Cutting power against P20 at 2000 N/mm² runs 122.4×2000/60000. That works out at 4.08 kW, and it loads the 11 kW spindle to 37.1 percent.
Four faces divide 6400000 by 122400 and land at 52.3 minutes. An insert edge holds 30 minutes of cutting, so a set of 8 edges covers 240 minutes and about 4.6 parts. A 322-part year changes inserts 70 times.
The plain worktable needs four clampings. Three re-clamps at 45 minutes each come to 135 minutes a part. Those 45 minutes break into rigging 8, turning 2, landing 3, indicating 12, shimming and clamping 10, sling removal 5, and first-cut check 5.
The index table swaps the three re-clamps for three indexes of 90 seconds, so 4.5 minutes. Floor-to-floor drops from 187.3 minutes to 56.8 minutes, worth 435 yuan on the same basis.
A 322-part year frees 700 hours, or 18.7 percent of 3750 hours across 250 days on two shifts. The table itself indexes 966 times, or 1449 minutes. Real rotation adds up to 24 hours a year.
| Item | HM-2500 | HM-2500 dual-head | HM-2500 movable column |
|---|---|---|---|
| Machining capacity | 2100×1400×1000 mm | 2100×1450×700 mm | 2100×1400×800 mm |
| Worktable | 2500×1200 mm | 2500×1200 mm | 2500×1400 mm |
| Max load | 6000 kg | 6000 kg | 5000 kg |
| Index table face | 800×800 mm | 800×800 mm | 1000×1000 mm |
| Spindle power | 11 kW | 22/11 kW | 11 kW |
| Spindle speed | 75-505 rpm | 50-600 rpm | 75-505 rpm |
| Cutter diameter | φ250 mm | φ125/φ250 mm | φ250 mm |
| Machine weight | about 12500 kg | about 18000 kg | about 17000 kg |
Trigger Conditions and Thresholds
Machine footprint runs 6826 mm by 2700 mm, or 18.43 m². Loaded with part and fixture it puts 15312 kg on the floor, or 831 kg/m². All four thresholds have to hold for the 322-part figure to stand. Miss on face count or clamp time and the gate rises to 966 or 4000 parts, while an oversize footprint rules the table out.
| Condition | Threshold | Consequence when missed |
|---|---|---|
| End faces | Four or more | Two opposite faces save 43.5 minutes, gate rises to 966 parts |
| Re-clamp time | 35 minutes or more | Hand-flip parts under 200 kg take 5 minutes, gate hits 4000 parts |
| Part footprint | Within 800×800 mm | Table caps the part at 38 percent of the 2100 mm stroke and 57 percent of the 1400 mm width |
| Load margin | Part plus fixture under 80 percent of rating | 4800 kg on a 6000 kg machine, and this part reaches 46.9 percent |
Number of End Faces
Two opposite faces come off a plain worktable in one clamping and one flip. That saves 43.5 minutes, worth 145 yuan at the same machine rate, and the gate then rises to 966 parts.
Re-Clamp Time per Part
One man can flip a light part by hand, and re-clamping then drops to 5 minutes. Three re-clamps save 10.5 minutes, worth 35 yuan, and the gate jumps to 4000 parts.
Part Footprint
An 800 mm table caps the part at 800 mm by 800 mm. The 2100 mm by 1400 mm work envelope then goes unused. A 1000 mm by 1000 mm table on the movable-column version lifts that to 48 percent and 71 percent.
Parts above that footprint go to gantry work, and the VM-2330NCA gantry milling machine covers 1800 mm by 3000 mm at 14 t. Sizing that load for plate work follows the same steps as on this table.
Table height adds about 300 mm on comparable units, leaving 700 mm of the 1000 mm height class. The 800 mm table also takes 0.64 m² out of the 3.0 m² worktable.
Load Margin
That 6000 kg rating belongs to the worktable, not to the index table bearing. Put 6000 kg on an 800 mm face and the 0.5027 m² bearing area sees 11.9 t/m². Its axial rating needs its own line in the quote.
The Payback Arithmetic
- Count re-clamps a part, subtract indexes, and get the count saved
- Multiply by minutes a re-clamp to get minutes saved a part
- Convert to hours and multiply by the machine rate to get yuan saved a part
- Add table price, installation, hydraulics, and electrical work into one figure
- Divide spend by saving a part to get the break-even count
At 45-minute clamps, 200 yuan an hour, and 140000 yuan of spend, the gate sits at 322 parts. Clamps at 60 minutes drop it to 239, and a 150 yuan rate raises it to 429. Spend splits into a 120000 yuan table and about 20000 yuan of installation and electrical work. The hydraulic clamping unit draws 2.2 kW on top.
| Four-face parts a year | Saving a year | Payback |
|---|---|---|
| 80 | 34800 yuan | 4.02 years |
| 150 | 65250 yuan | 2.15 years |
| 322 | 140070 yuan | 1.0 year |
| 600 | 261000 yuan | 0.54 years |
One overhead crane shared by 12 machines puts 20 minutes of queue in front of every lift, so 60 minutes across three. Clamp time then runs 65 minutes and the gate falls from 322 parts to 220.
| Route | Re-clamping | Indexing | Cutting | Total |
|---|---|---|---|---|
| HM-2500 plain worktable | 3 at 135 min | 0 | 52.3 min | 187.3 min |
| Duplex mill, two passes | 1 at 45 min | 0 | 26.2 min | 71.2 min |
| HM-2500 with index table | 0 | 3 at 4.5 min | 52.3 min | 56.8 min |
A duplex milling machine running two passes totals 71.2 minutes. Against a plain worktable that saves 116.1 minutes. Existing duplex capacity buys only the 14.4 minutes between 71.2 and 56.8, worth 48 yuan a part, so the gate climbs to 2917 parts.
Where the Accuracy Gain Comes From
Four standards split the work. Geometric accuracy sits with ISO 230-1, edition 3 of 2012, 160 pages[1]. Positioning accuracy and repeatability of numerically controlled axes sit with ISO 230-2, edition 4 of 2014, 43 pages, and that standard covers linear and rotary axes alike[2].
Axes of rotation fall to ISO 230-7, edition 2 of 2015, 72 pages. That standard hands angular positioning accuracy to ISO 230-1 and ISO 230-2[3]. Horizontal spindle machining centres fall to ISO 10791-1, edition 2 of 2015, 85 pages, and it lists a table rotating about a vertical B' axis as one of four types[4].
Index Error Grows With Radius
Linear error equals radius times angle over 206265. On an 800 mm face the corners sit 565.7 mm out, so 5 arc-seconds becomes 13.7 µm there and 3 arc-seconds becomes 8.2 µm. A 1000 mm face pushes the corner radius to 707.1 mm, where 5 arc-seconds reaches 17.1 µm, or 3.4 µm more.
Three indexes stacked worst-case add to 15 arc-seconds, and treated as independent they add to 5×√3, or 8.7 arc-seconds. Indicating a 1000 mm length to 0.02 mm equals 4.13 arc-seconds.
The Datum Stops Moving
A 2023 review in the International Journal of Machine Tools and Manufacture, volume 187, sorts machine tool error into intra-axis, inter-axis, and volumetric classes, and it calls volumetric error a composite of multi-axis error[5]. Four faces in one clamping remove three inter-axis groups from the tolerance stack.
Thermal Drift
ISO 10791-10, edition 2 of 2022, sets out four thermal distortion tests across 44 pages. One test covers rotation of machine components[6]. Thermal shift falls to ISO 230-3.
When to Skip the Index Table
- Fewer than 150 four-face parts a year, where payback runs past two years
- A part footprint over 1000 mm by 1000 mm, past what any table on this machine covers
- Two opposite faces only, or a duplex mill that already cuts both in one pass
- A horizontal machining centre on the floor with a rotary table and pallet changer
Where the machine already rotates the part, retrofitting costs 0 yuan. A WT-2016 horizontal boring and milling centre is built exactly that way.
What to Put in the RFQ
The machine datasheet gives the face size and nothing else. Six more values belong in the RFQ, and three of them decide whether the table works at all.
- Index positioning accuracy and repeat accuracy, in arc-seconds
- Axial load rating, listed apart from the 6000 kg machine figure
- Face height above the worktable, setting the height left for the part
- Clamping method and clamping torque, hydraulic or mechanical
- Index drive, servo or curvic coupling, plus the tooth count on a coupling
- Position feedback, read at the face or read at the motor
Motor-side feedback leaves worm gear backlash outside the loop. Face-side feedback lets the control see and compensate pitch error. The gap between 5 and 3 arc-seconds comes to 5.5 µm at the corner of an 800 mm face.
How to Verify on Arrival
- Test rotary axis positioning accuracy and repeatability to ISO 230-2
- Test error motion and speed-induced shaft shift to ISO 230-7
- Test geometric accuracy to ISO 230-1
- Run one real part across four faces and measure squareness and parallelism
Item four comes closest to the real part. Squareness across three faces is read as an indicator difference over 1000 mm, and it combines index accuracy, face flatness, and clamping stiffness. Milled faces still go to surface grinding machines once flatness closes inside 0.02 mm.
Plate load sets the class of machine, and a 1200 mm by 2000 mm by 120 mm steel plate weighs 2261 kg before a 500 kg chuck and 150 kg of clamps go on top. Those are the load figures behind grinding large mold plates. The gantry route for large steel plates picks up the same calculation once the part passes the 1000 mm table limit.
Questions Buyers Ask
Index Table Versus Fourth-Axis Rotary
A fourth-axis rotary positions and interpolates during the cut, while an index table locks during the cut. Four-face milling needs 0 minutes of interpolation.
Is a Manual Index Table Enough
A manual index takes 3 to 5 minutes, or 9 to 15 minutes across three. That still saves 120 to 126 minutes a part, but repeat accuracy then sits with the operator.
How Long Is the Machine Down
Landing, levelling, hydraulic and electrical tie-in, and accuracy re-checks run 3 to 5 working days. The table takes the worktable from 3.0 m² down to 2.36 m², a 21.3 percent loss. On the movable-column version it takes 3.5 m² down to 2.5 m², or 28.6 percent.
Do You Need In-Process Probing
Probing pays once tolerance closes inside 0.02 mm. Measure after each index and shift the work offset. Clamping error then leaves the tolerance stack for 30 to 60 seconds a part.
Send Four Numbers
Part length, part weight, end-face count, and annual volume decide whether an index table pays on your machine. Add the steel grade and your print, and an ASIATOOLS engineer prices both routes, plain worktable and rotary table, with the clamping and tooling spelled out line by line. The quote returns within 24 hours, written in English against your own drawing.
Request a Factory-Direct QuotePrepared by engineers, in English, against your own print. No obligation.
Re-clamp time, machine rate, index table price, table height, insert life, specific cutting force, hydraulic unit power, manual index time, crane queue, and installation lead time all come from common ranges in Chinese mold shops in 2026. None of them is a standard value.
All of them work as order-of-magnitude guides only. Re-clamp time moving from 35 minutes to 60 minutes takes the gate from 418 parts down to 239.
Sources
- ISO 230-1:2012 Test code for machine tools — Part 1: Geometric accuracy of machines operating under no-load or quasi-static conditions
- ISO 230-2:2014 Test code for machine tools — Part 2: Determination of accuracy and repeatability of positioning of numerically controlled axes
- ISO 230-7:2015 Test code for machine tools — Part 7: Geometric accuracy of axes of rotation
- ISO 10791-1:2015 Test conditions for machining centres — Part 1: Geometric tests for machines with horizontal spindle (horizontal Z-axis)
- Gao W. et al., Machine tool calibration: Measurement, modeling, and compensation of machine tool errors
- ISO 10791-10:2022 Test conditions for machining centres — Part 10: Evaluation of thermal distortions