

Rotary vs Reciprocating Table Surface Grinders: How to Choose
Start by shortlisting a reciprocating surface grinder for long plates and varied flat-grinding jobs. Shortlist a rotary surface grinder when repeated work can make effective use of a circular table and a productive grinding cycle. Then compare both machines against the same finished-part requirements. Neither table motion alone determines accuracy, surface finish or cost per part.
The deciding factors are the usable grinding envelope, secure workholding, stock removal, free-state flatness and total time per accepted part. A round component can run on a rectangular table, and a rectangular component may fit a rotary machine. Part shape is a starting point, not a selection rule.
Scope: This guide mainly compares horizontal-spindle reciprocating machines with vertical-spindle rotary machines. These configurations differ in both table motion and wheel contact. The selection guidance below is an engineering decision framework; calculation examples are hypothetical, not reported shop trials.
In this guide
How Do Rotary and Reciprocating Surface Grinders Work?
Reciprocating surface grinding
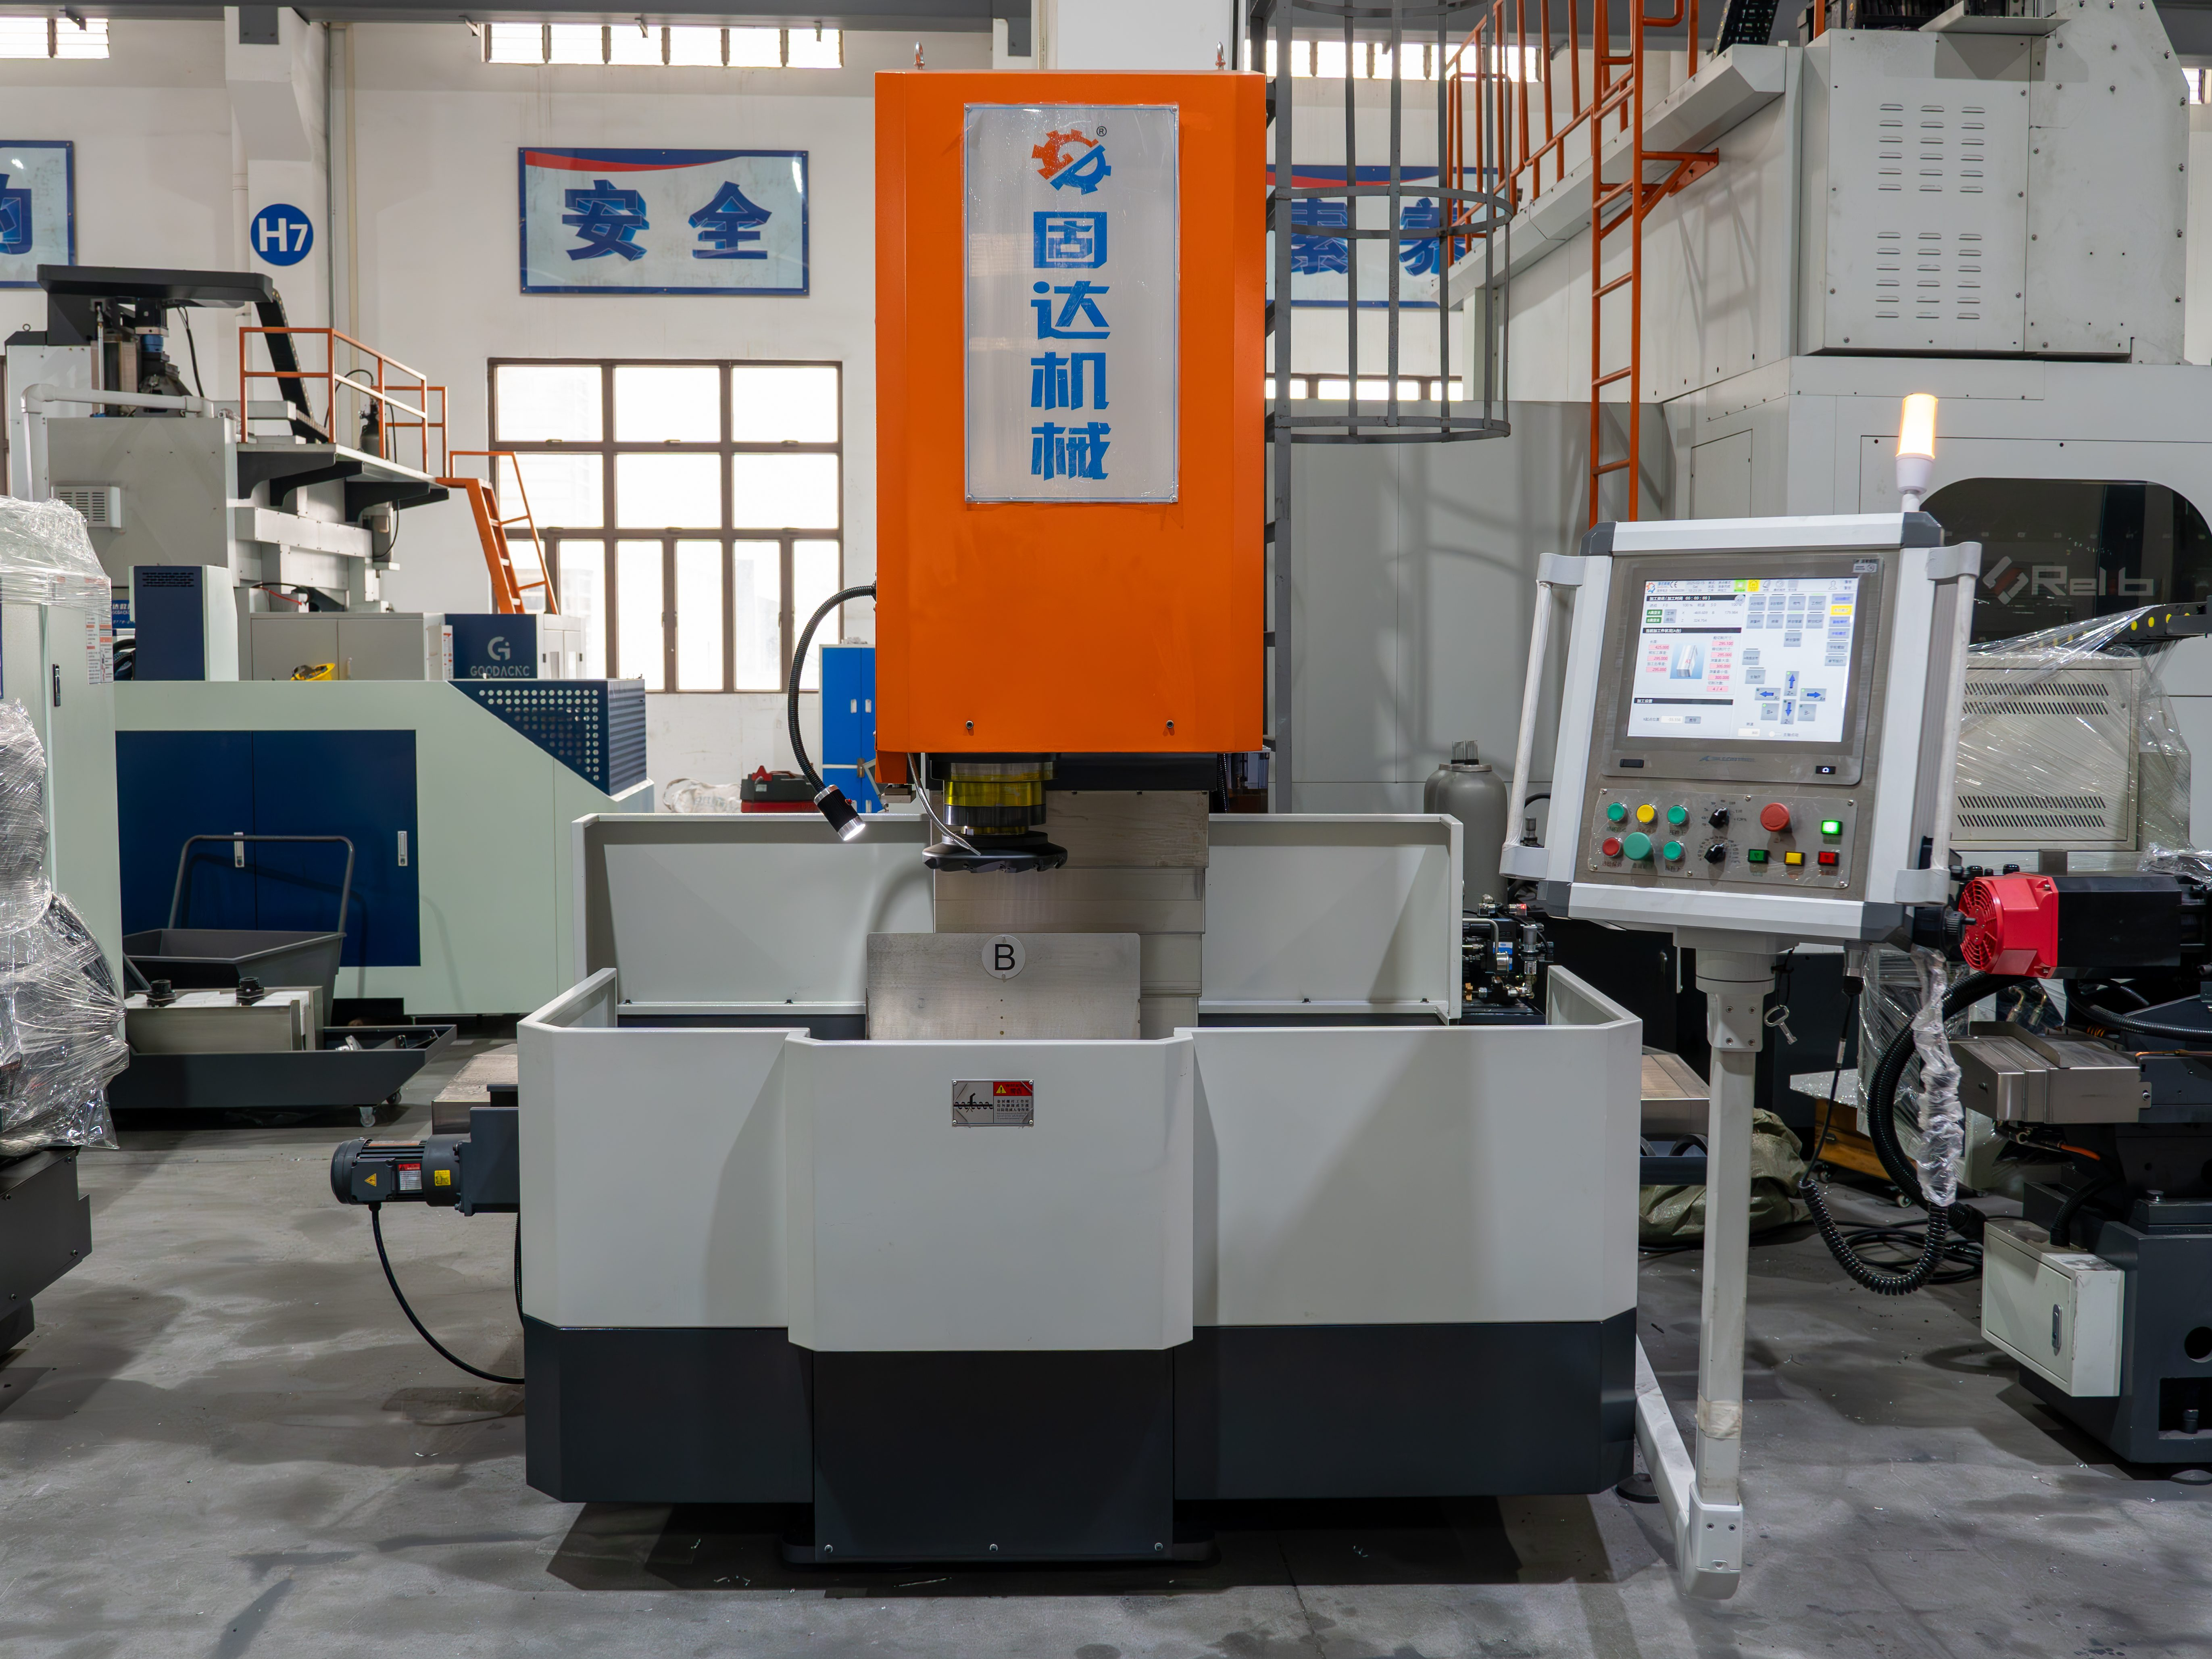
The worktable travels back and forth beneath the grinding wheel. On a common horizontal-spindle machine, the wheel periphery grinds the surface, while crossfeed covers the required width. This arrangement is a useful starting point for plates, blocks, bars and mixed tooling work.
ISO 1986-1:2014 addresses accuracy testing for horizontal-spindle reciprocating surface grinders with table lengths up to 1,600 mm. Its scope explicitly excludes rotating-table machines; it is not a universal acceptance standard for both categories.[1]
Rotary surface grinding
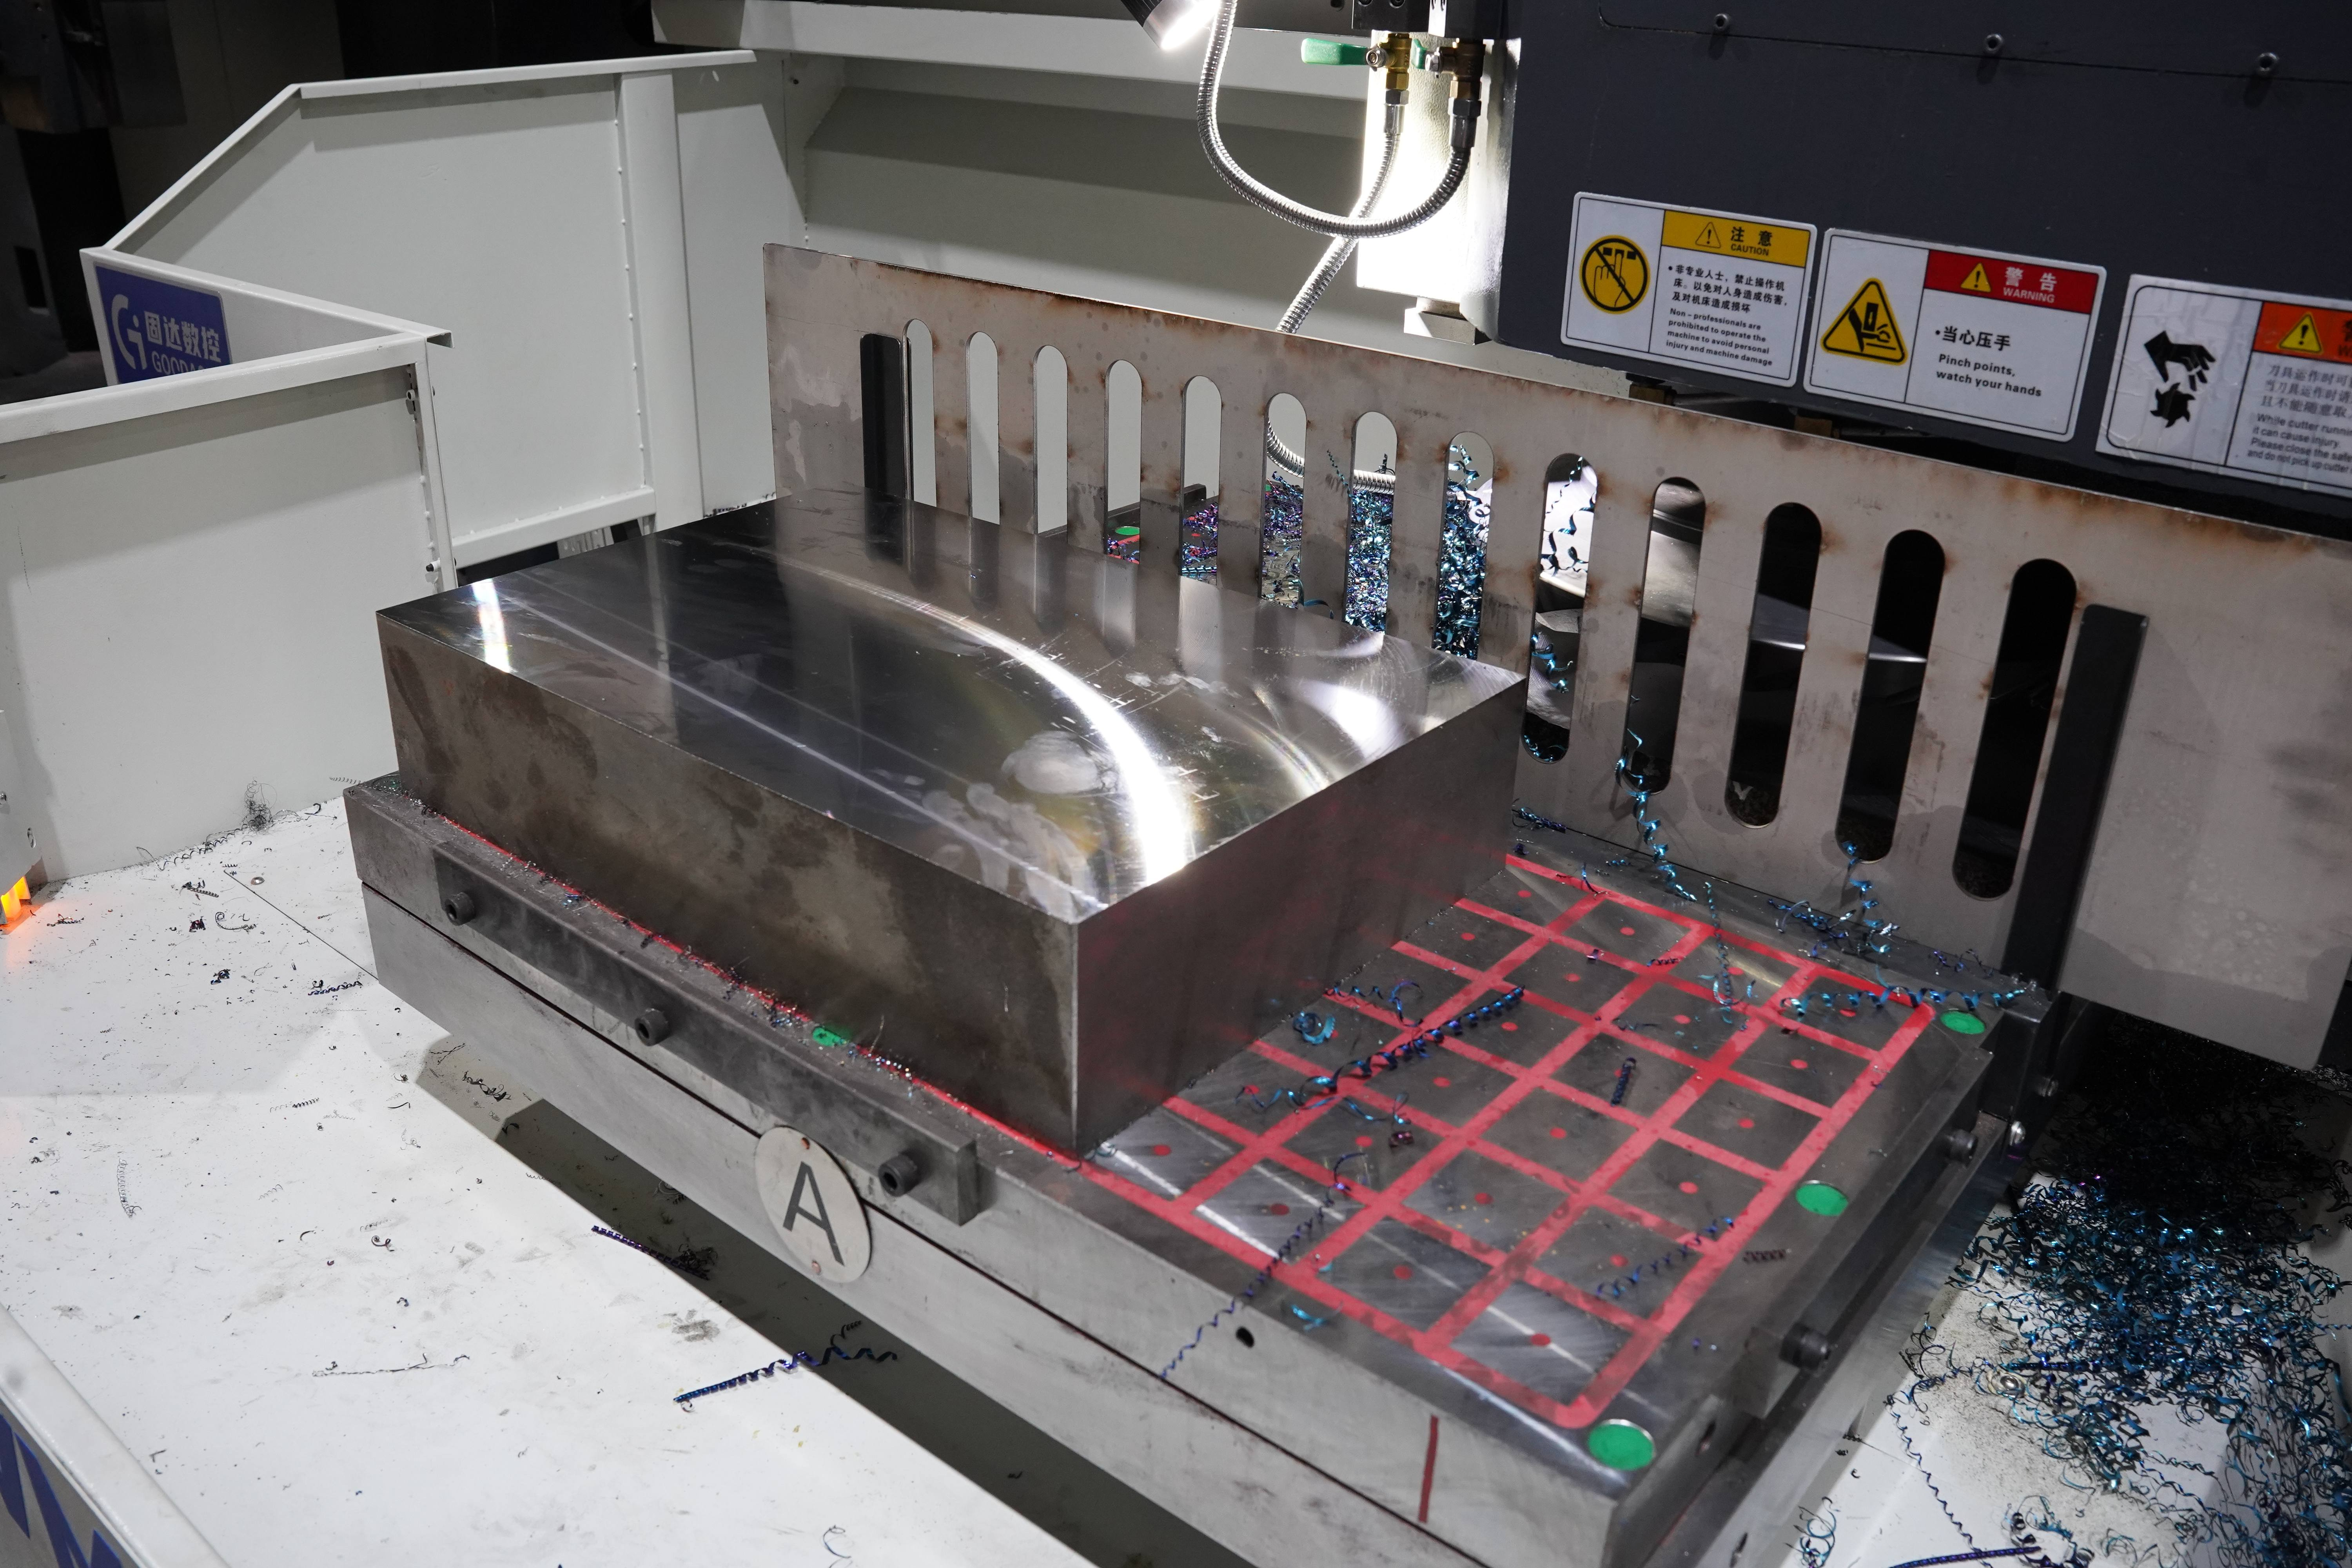
A rotary table carries the work beneath the wheel. In a vertical-spindle configuration, a face-grinding arrangement can use a wheel or abrasive segments. Blanchard machines are a recognized example of vertical-spindle rotary surface grinders.[2]
Horizontal-spindle rotary machines also exist. Evaluate them as a separate configuration rather than assuming they share every characteristic of vertical-spindle machines.
Rotary vs Reciprocating Surface Grinders: Key Differences
| Selection factor | Horizontal-spindle reciprocating | Vertical-spindle rotary |
|---|---|---|
| Work layout | Rectangular table and linear travel suit many plate and bar layouts. | Circular table requires checking the complete rotating envelope and fixture layout. |
| Production fit | A useful starting point for varied dimensions and changing jobs. | A candidate for repeated work and multiple parts in a qualified table load. |
| Material removal | Depends on wheel width, crossfeed, downfeed, power and material. | Face-grinding contact can support productive stock removal when power, cooling and workholding are suitable. |
| Flatness and finish | Require proof on the specified material, dimensions and inspection condition. | Also require proof; rotary motion does not impose a universal accuracy penalty. |
| Changeover | Measure chuck preparation, positioning, programming and first-piece approval. | Measure fixture preparation, table loading, programming and first-piece approval. |
| Thin parts | Distortion and loss of holding force still need evaluation. | Distortion and loss of holding force still need evaluation. |
| Purchase decision | Compare the complete installed configuration and cost per accepted part. | Use the same cost basis, including workholding and auxiliary equipment. |
Do not compare table speed figures directly. Linear travel in m/min and rotary speed in rpm describe different motions. At a given table rpm, surface speed also varies with distance from the rotary table center. Neither figure by itself establishes production output.
Which Surface Grinder Fits Your Work?
Long plates, bars and mold components
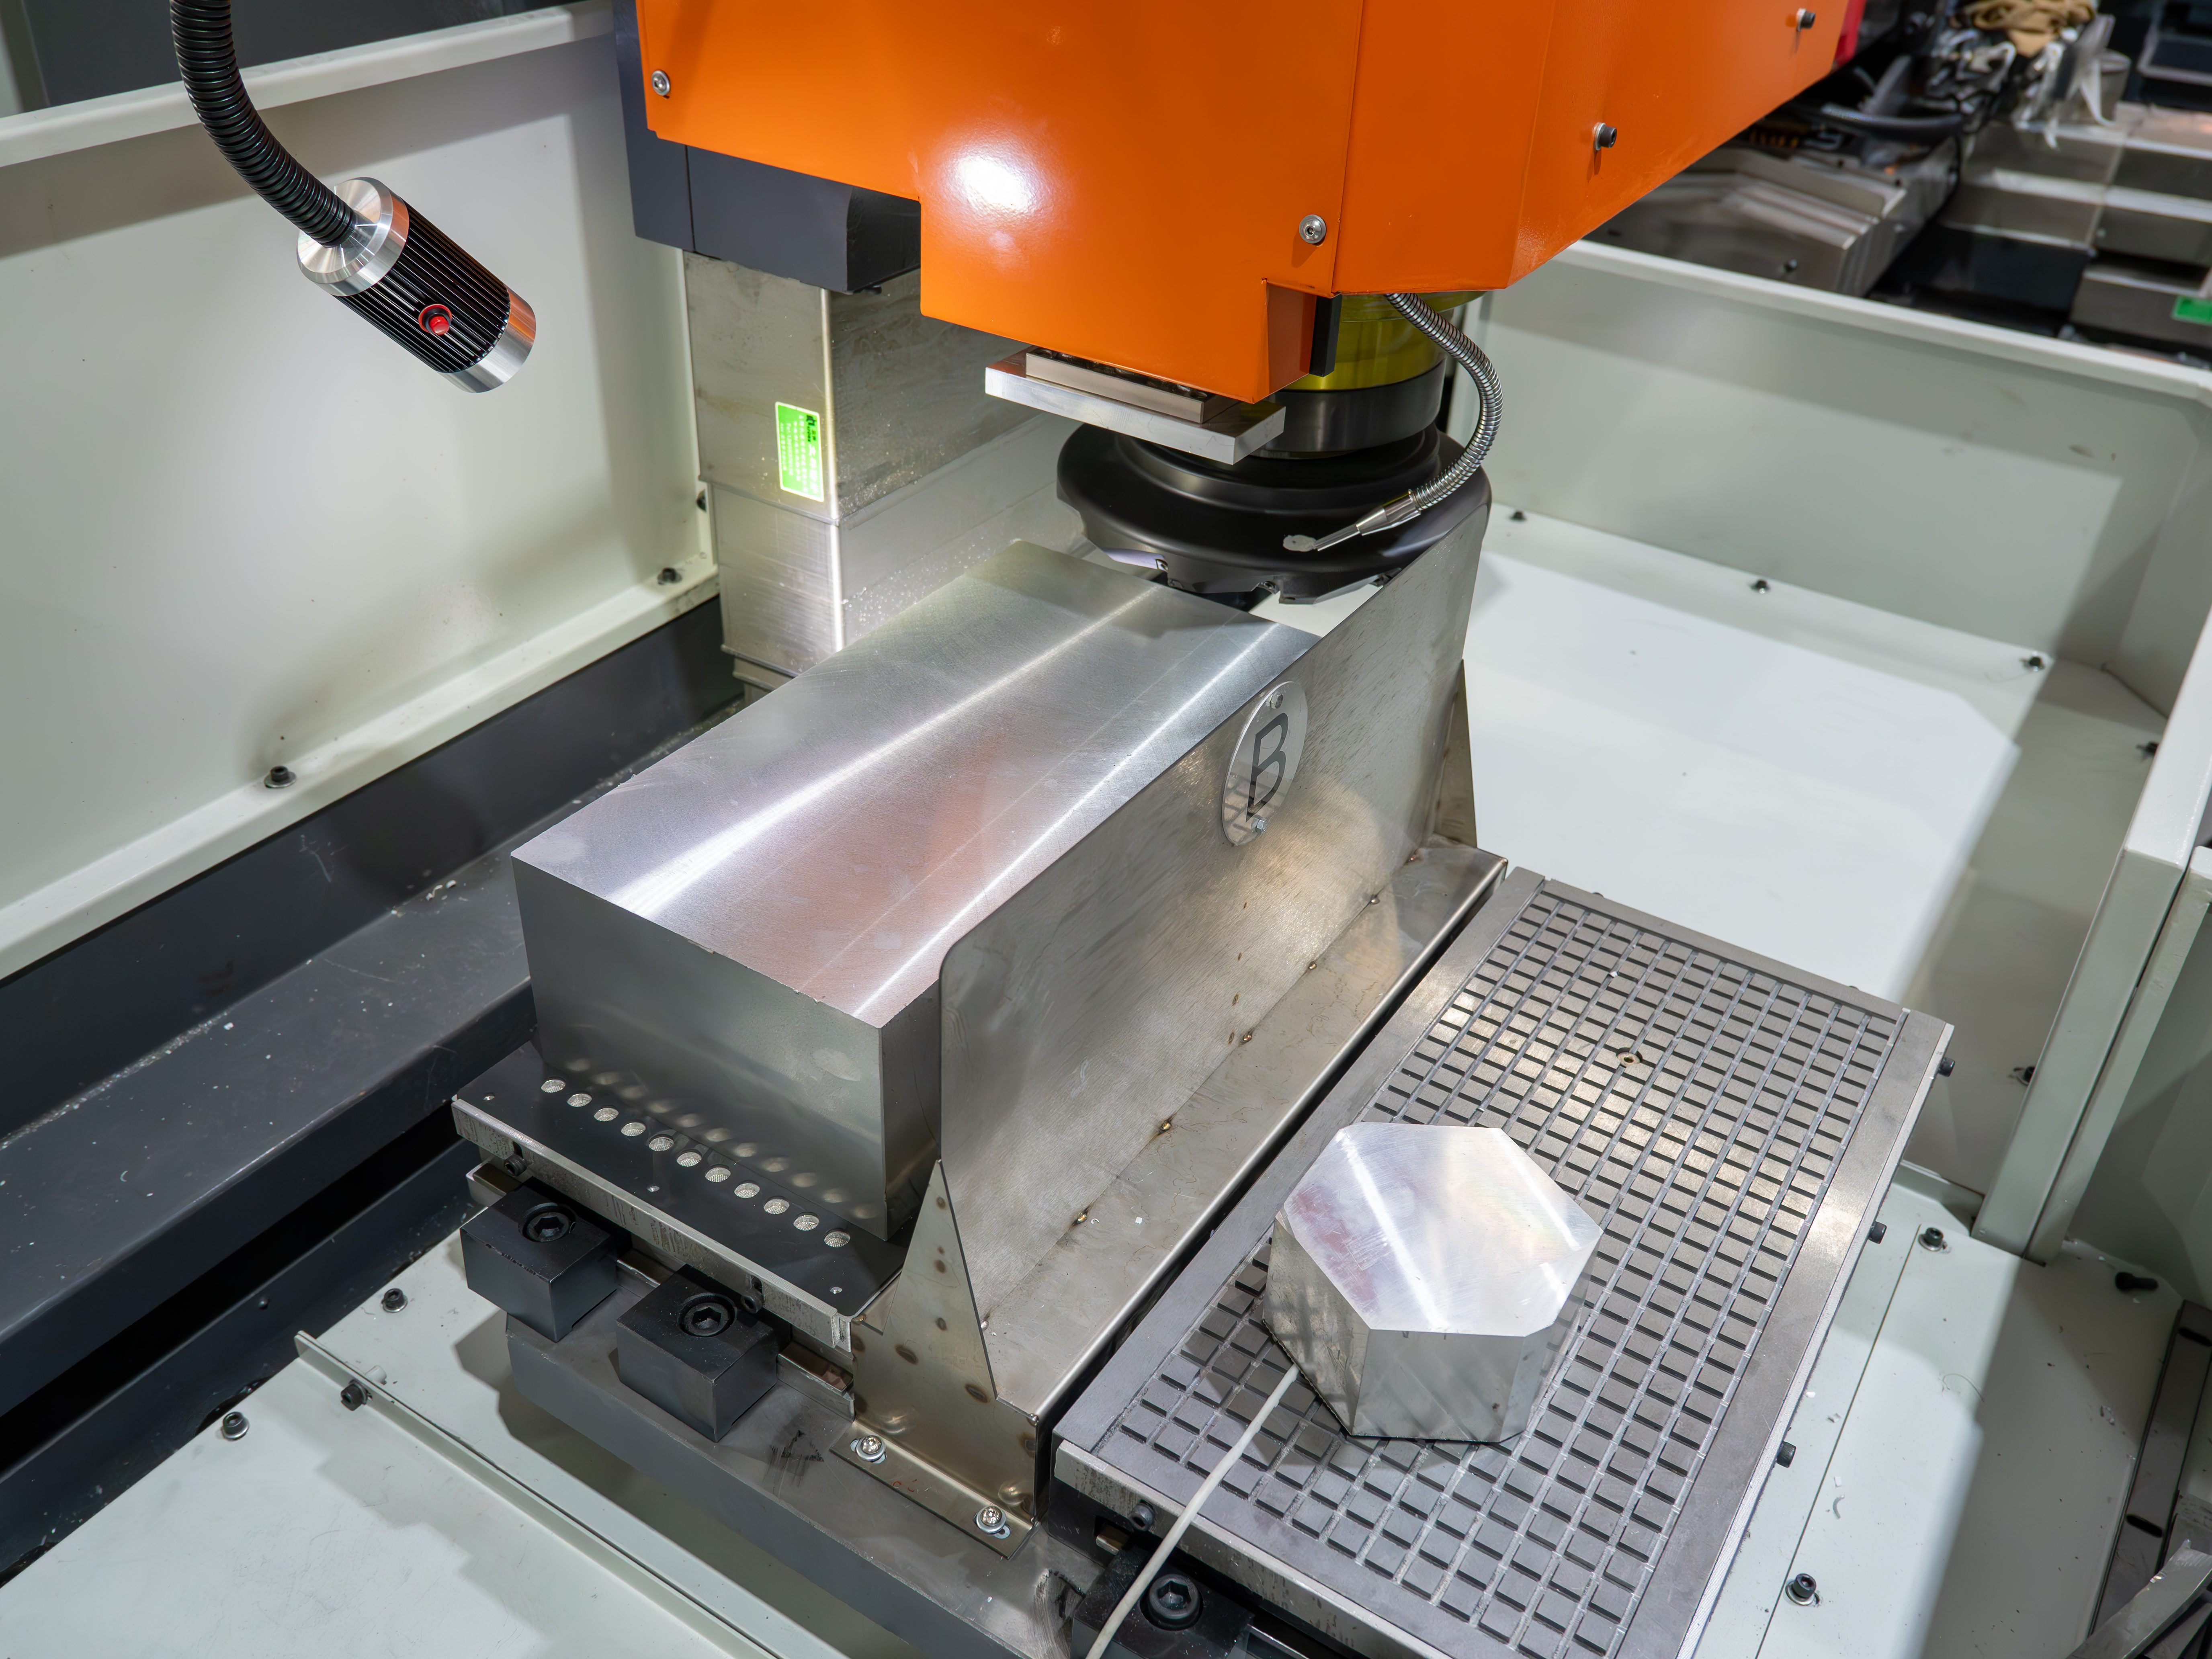
Begin with usable grinding length and width, wheel travel, vertical clearance and loaded weight. Include the chuck, fixtures and supports according to the manufacturer's load-rating definition. Table dimensions alone do not establish the grinding envelope.
For rotary equipment, check the full swept envelope of the part and fixture, as well as approved support and holding arrangements. As a geometry check, a centered 500 × 300 mm rectangle has a diagonal of about 583 mm. Fitting that diagonal within a stated swing diameter does not establish adequate support or wheel coverage.
For larger work, see the guide to choosing a CNC surface grinder for large mold plates. There is no universal 500 mm length cutoff that rules out every rotary machine.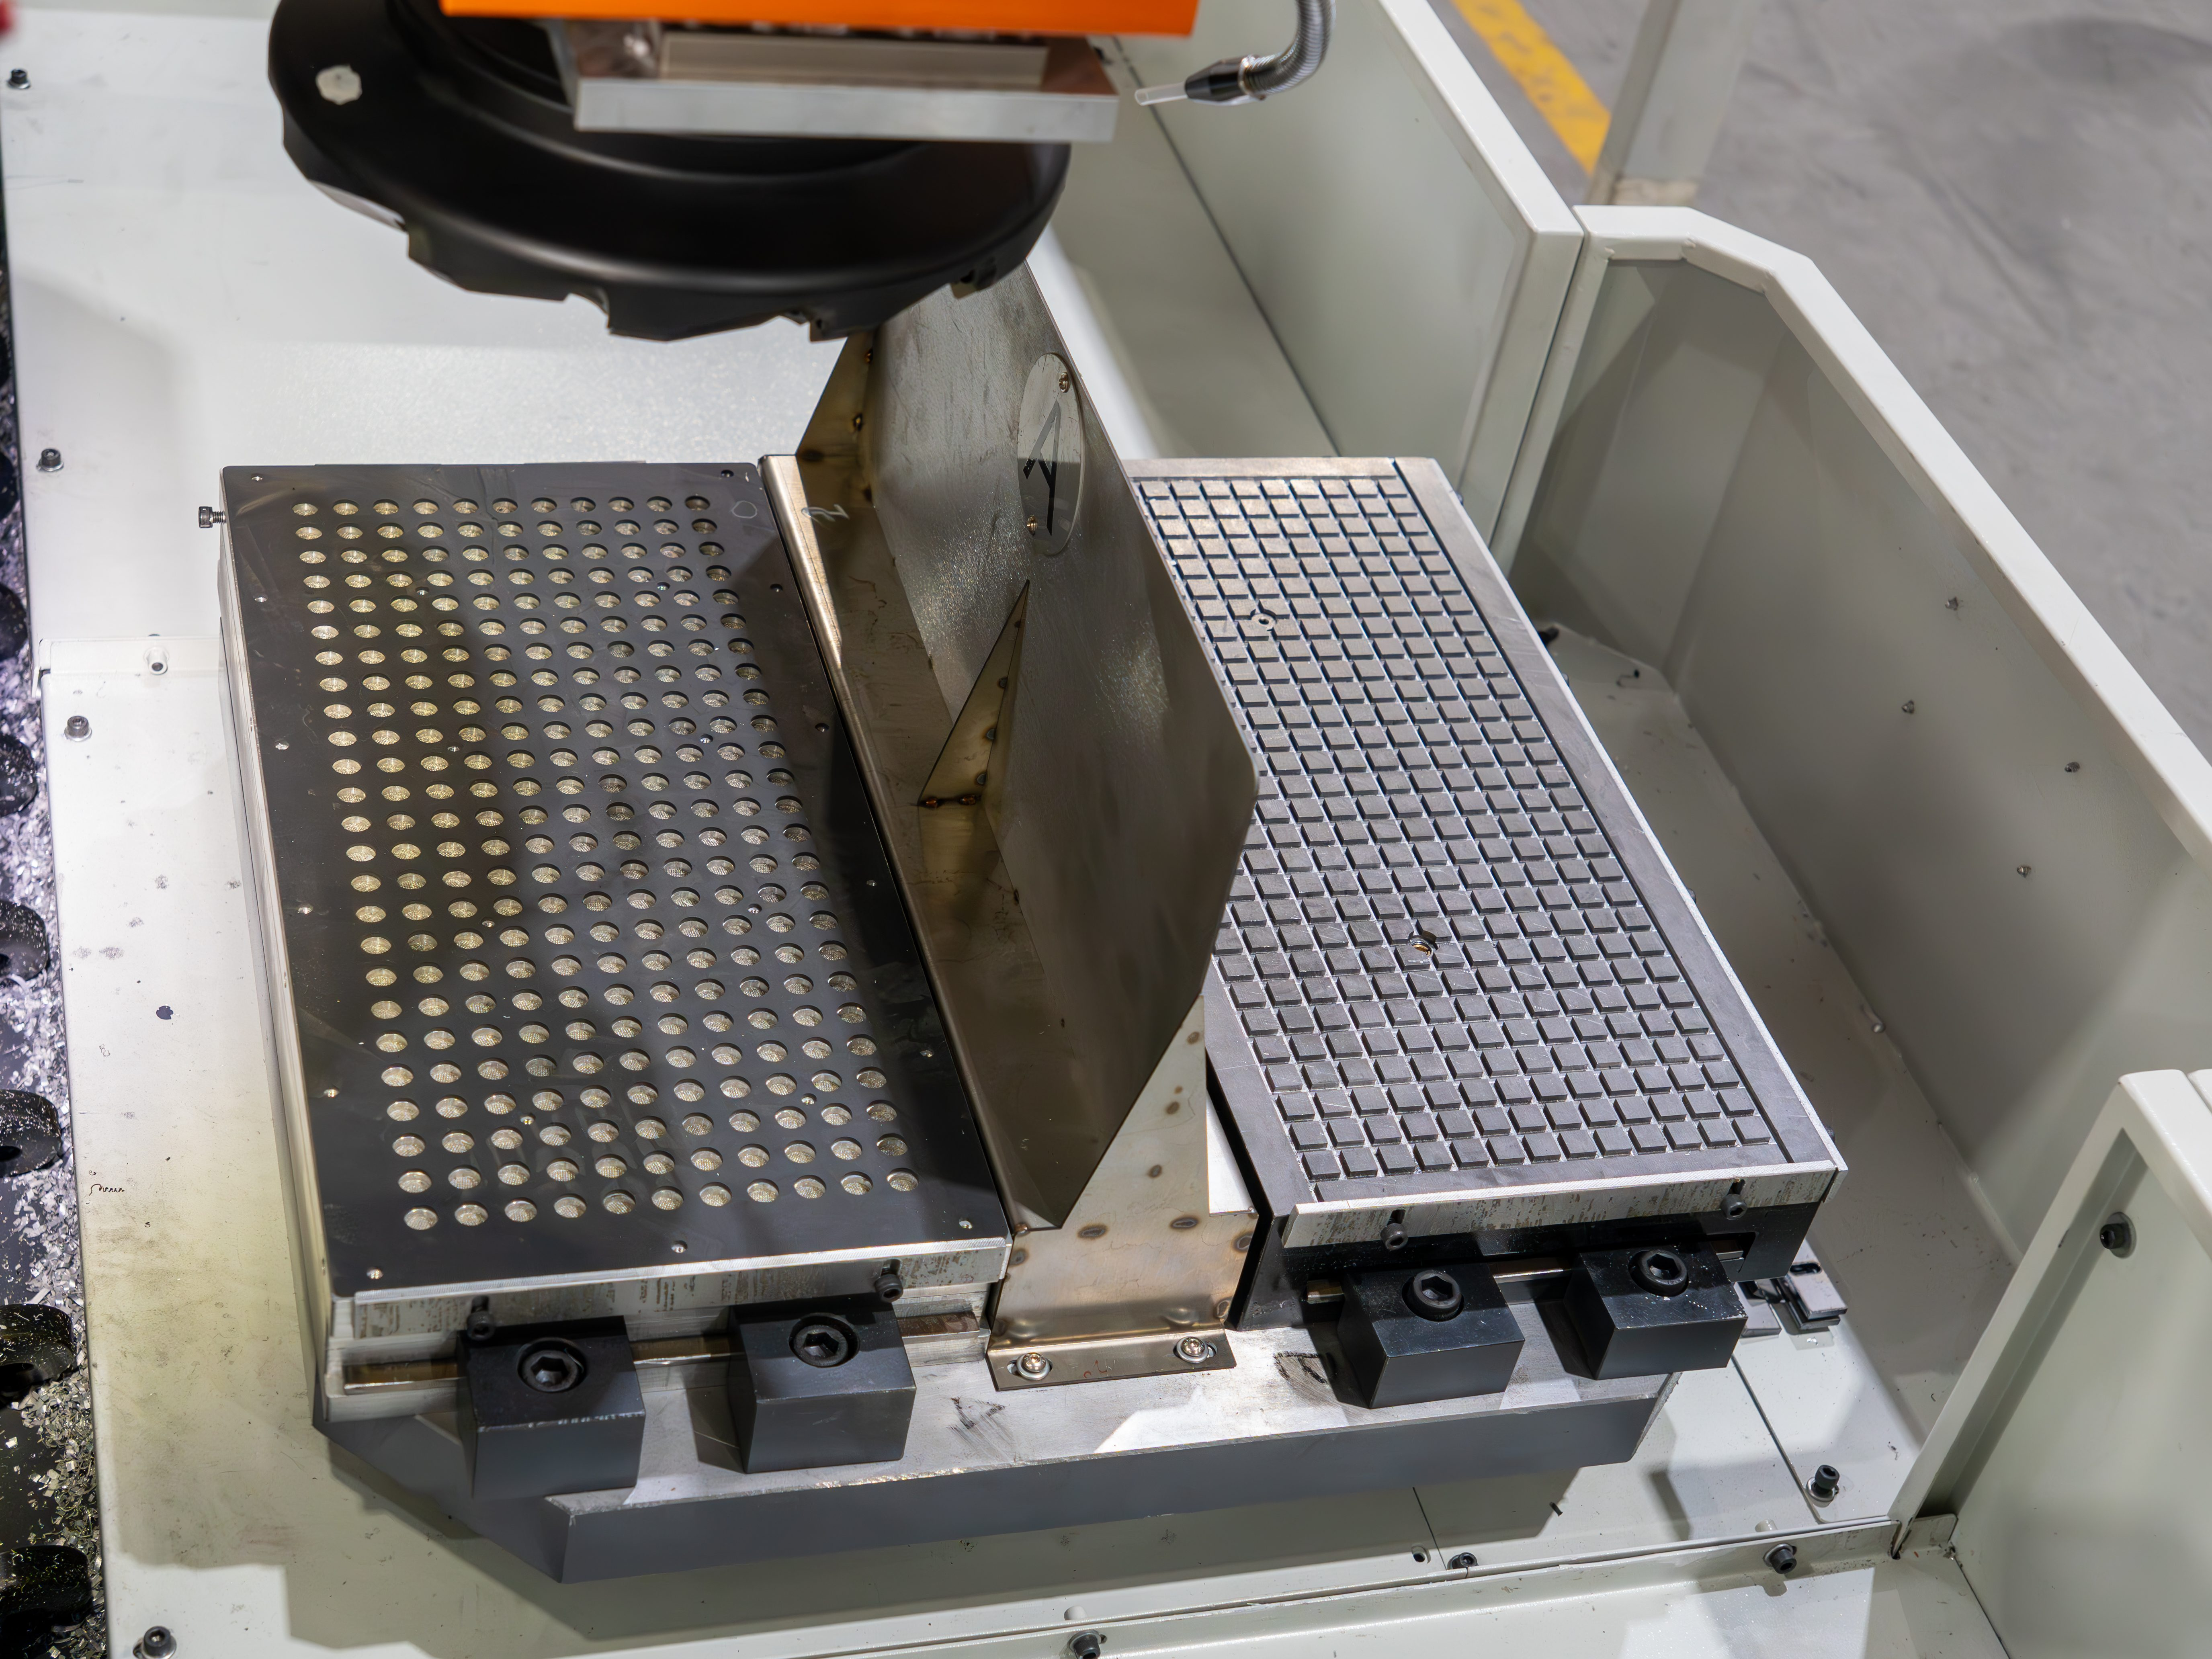
Repeated discs, rings and batch components
Consider rotary grinding when the proposed layout provides secure holding, useful table coverage and an efficient loading cycle. Confirm how many parts fit without interference and whether each position produces acceptable results. A higher part count per load is valuable only if loading, inspection and rejects do not consume the gain.
Manufacturer specifications distinguish chuck diameter from maximum swing. For example, DCM lists both dimensions separately across its IG series. Treat these as separate checks when comparing machine capacity.[3]
Small batches and frequently changing jobs
Compare the complete changeover rather than assuming one table type is always faster to set up. Existing fixtures, operator familiarity and first-piece approval can outweigh a shorter grinding cycle on a small order. Batch size should come from measured setup and processing times, not a fixed 100- or 200-piece rule.
Aluminum, ceramics and other nonmagnetic materials
Confirm the workholding method before discussing output. A magnetic chuck does not directly hold nonmagnetic material. Suitable mechanical, vacuum or other engineered fixtures must be compatible with the machine, material and grinding forces.
Which Machine Gives Better Flatness and Surface Finish?
Table motion alone cannot answer this. Machine condition, wheel selection, dressing, thermal behavior, fixturing and the workpiece all affect the result. Compare finished parts against a drawing instead of assigning a fixed accuracy range to an entire machine category.
- Flatness: the form of an individual surface.
- Parallelism: the orientation of a surface relative to a specified datum.
- Thickness variation: variation in measured separation between opposing surfaces.
- Surface roughness: texture assessed using specified parameters such as Ra.
A low Ra value does not prove good flatness. ISO 21920-2 defines profile surface-texture terms and parameters; it does not guarantee that a particular grinder will achieve a particular finish.[5]
Make the inspection agreement explicit. For example, a requirement of 0.005 mm flatness needs a defined inspected area, support condition, measurement method and thermal condition. A phrase such as “0.005 mm per 300 mm” needs clarification before it can serve as an acceptance criterion.
Why thin parts can look flat on the chuck and move after release
A flexible workpiece can be held in a distorted condition during grinding. When released, its shape can change. Residual stress and uneven heating can also affect the finished geometry. If the drawing requires free-state flatness, inspect in that condition using an agreed support method.
Magnetic holding depends on material, contact area, air gaps, thickness and pole arrangement. Eclipse Magnetics identifies these variables in its chuck-selection guidance and describes fine-pole options for thin workpieces.[4]
Do not prescribe a universal chuck percentage or thickness cutoff. Have the machine and workholding suppliers validate the holding method, support, grinding parameters and release procedure. Record both the initial condition and the result after release.
How to Compare Both Machines in a Grinding Trial
A useful trial produces traceable parts, timings and inspection records. Bring representative routine work and the parts most likely to expose a limitation, such as thin sections, difficult material or the largest required envelope. Agree on the test plan before the demonstration.
- Define the same finished result. Use matched material, hardness, starting condition and stock allowance, with identical drawing requirements.
- Qualify each process. Let each machine use appropriate wheels and parameters. Record differences so the comparison remains understandable.
- Time the full job. Separate setup, loading, grinding, dressing, unloading and inspection. Define whether any activities overlap.
- Inspect after release where required. Record flatness, parallelism, thickness and roughness using suitable calibrated equipment and an agreed method.
- Check repeatability. Examine multiple parts and table positions, including results after sustained operation. One selected part does not establish production capability.
- Retain the evidence. Keep machine identifiers, dated setup photographs, part IDs, timing sheets and measurement reports together.
| Record | What to capture | Why it matters |
|---|---|---|
| Machine and setup | Model, machine identifier, control, chuck, fixture and part positions. | Makes results traceable to the tested configuration. |
| Workpiece | Part ID, material, hardness, dimensions, initial distortion and stock per face. | Prevents unlike starting conditions from distorting the comparison. |
| Grinding process | Wheel specification, dressing, speeds, feeds, stock removed and coolant conditions. | Explains how the result was produced. |
| Time and output | Setup definition, batch size, elapsed production time, accepted quantity and rework. | Supports throughput and cost calculations. |
| Inspection | Results by part ID, instrument and calibration status, support method and temperatures. | Shows whether the measured result meets the agreed requirement. |
| Test ownership | Trial date, location, operator, inspector and signed acceptance criteria. | Identifies who performed and checked the work. |
The standard dimensional reference temperature is 20°C. Agree how workpiece temperature, stabilization and any compensation will be handled; naming a reference temperature alone does not control measurement error.[6]
Choose inspection equipment for the tolerance and measurement uncertainty required. A 0.001 mm indicator graduation alone does not demonstrate that a setup can verify a 0.003 mm flatness requirement.
Batch Size, Cycle Time and Purchase Cost
Calculate output using accepted parts. A faster grinding pass can lose its advantage through extra loading, dressing, inspection or rework.
Effective time per accepted part = total elapsed batch time ÷ accepted parts
Define the timing boundary before using this calculation. Include setup if you are comparing the complete order, and avoid double-counting activities that run concurrently.
Illustrative batch break-even calculation
Hypothetical example: Assume a rotary setup takes 20 minutes longer, but saves 2 minutes per part in subsequent processing. Both processes deliver the same accepted quality and quantity, with no other time differences.
Break-even quantity = 20 min ÷ 2 min/part = 10 parts
At 10 parts, the assumed time advantage offsets the extra setup. Above 10 parts, the assumed rotary process saves time. These figures explain the method; they are not a recommended threshold for all shops.
Illustrative investment payback calculation
Compare quotations on the same scope: machine, controls, workholding, filtration, coolant temperature control where needed, installation, training, initial tooling, freight and applicable taxes. Separate initial investment from recurring costs.
Simple payback in months = additional installed investment ÷ monthly net cash benefit
Hypothetical example: An additional RMB 150,000 investment with RMB 6,000 in monthly net cash benefit gives a simple payback of 25 months. The benefit must account for actual demand and operating costs. Saved machine hours produce a cash benefit only when they reduce expenditure or support profitable additional work.
This simple calculation excludes financing, discounting and tax effects. Use a fuller investment model for the final purchase decision.
Safety and Maintenance Checks Before Purchase
Verify wheel compatibility, rated operating speed, guarding and workholding for the specific machine. OSHA 1910.215 includes abrasive-wheel guarding and mounting requirements, including checking machine spindle speed against the wheel's marked maximum operating speed. Norton also provides wheel inspection and mounting guidance.[7][8]
A fixed 35 m/s limit or a fixed standing distance is not a complete safety procedure. Follow the machine and wheel manufacturers' instructions, the site's approved procedures and applicable local requirements. Confirm training, protective equipment and energy isolation before relevant servicing or wheel changes.
During acceptance, check for leakage, abnormal noise, vibration, lubrication faults and thermal drift against the manufacturer's specified criteria. Obtain the maintenance schedule for lubrication, coolant management, filtration, chuck care and accuracy checks. Set intervals from the machine requirements and actual service conditions rather than applying one schedule to every grinder.
Frequently Asked Questions
Can a reciprocating surface grinder grind round parts?
Yes, when the part fits the grinding envelope and has a validated holding arrangement. Compare total job time with a rotary alternative rather than choosing from shape alone.
Can a rotary surface grinder grind rectangular plates?
Yes, if the machine supports the complete rotating envelope, load, wheel coverage and fixture arrangement. Check the rectangle's diagonal as an initial geometry screen, then verify the actual setup with the supplier.
Is a rotary surface grinder always faster?
No. It can be productive for suitable work, but the advantage depends on stock removal, table loading, workholding, dressing, inspection and accepted output. Use a representative trial to establish the difference.
Which surface grinder is better for thin parts?
Choose the process that meets the drawing after release from the fixture. Thickness alone does not decide the machine type; material, residual stress, magnetic pole arrangement, support and thermal control also matter.
How many parts justify buying a rotary grinder?
There is no universal quantity. First calculate the time break-even for each setup, then evaluate monthly demand, utilization, cost per accepted part and the additional installed investment.
What should a supplier guarantee in a grinding trial?
Agree on part material and dimensions, stock removal, finished requirements, inspection method, sample plan and timing boundary. Put the accepted results and tested machine configuration in writing.