

Surface Grinding vs Double-Disc Grinding: Which Fits Your Parts
Choosing between surface grinding and double-disc grinding starts with the faces you need to finish, the way the part can be supported, and the cost of producing an accepted part. Batch size matters, but it does not determine the process on its own.
Quick answer: Start with surface grinding for a single precision face, selective surfaces, large plates, or parts needing flexible workholding. Evaluate double-disc grinding when two opposing faces require controlled thickness and parallelism, especially on repeat production with suitable feeding or carrier tooling.
Confirm the choice with the actual drawing, incoming material condition, trial results and inspection plan. There is no universal batch-size threshold or tolerance range that applies to every grinding machine.
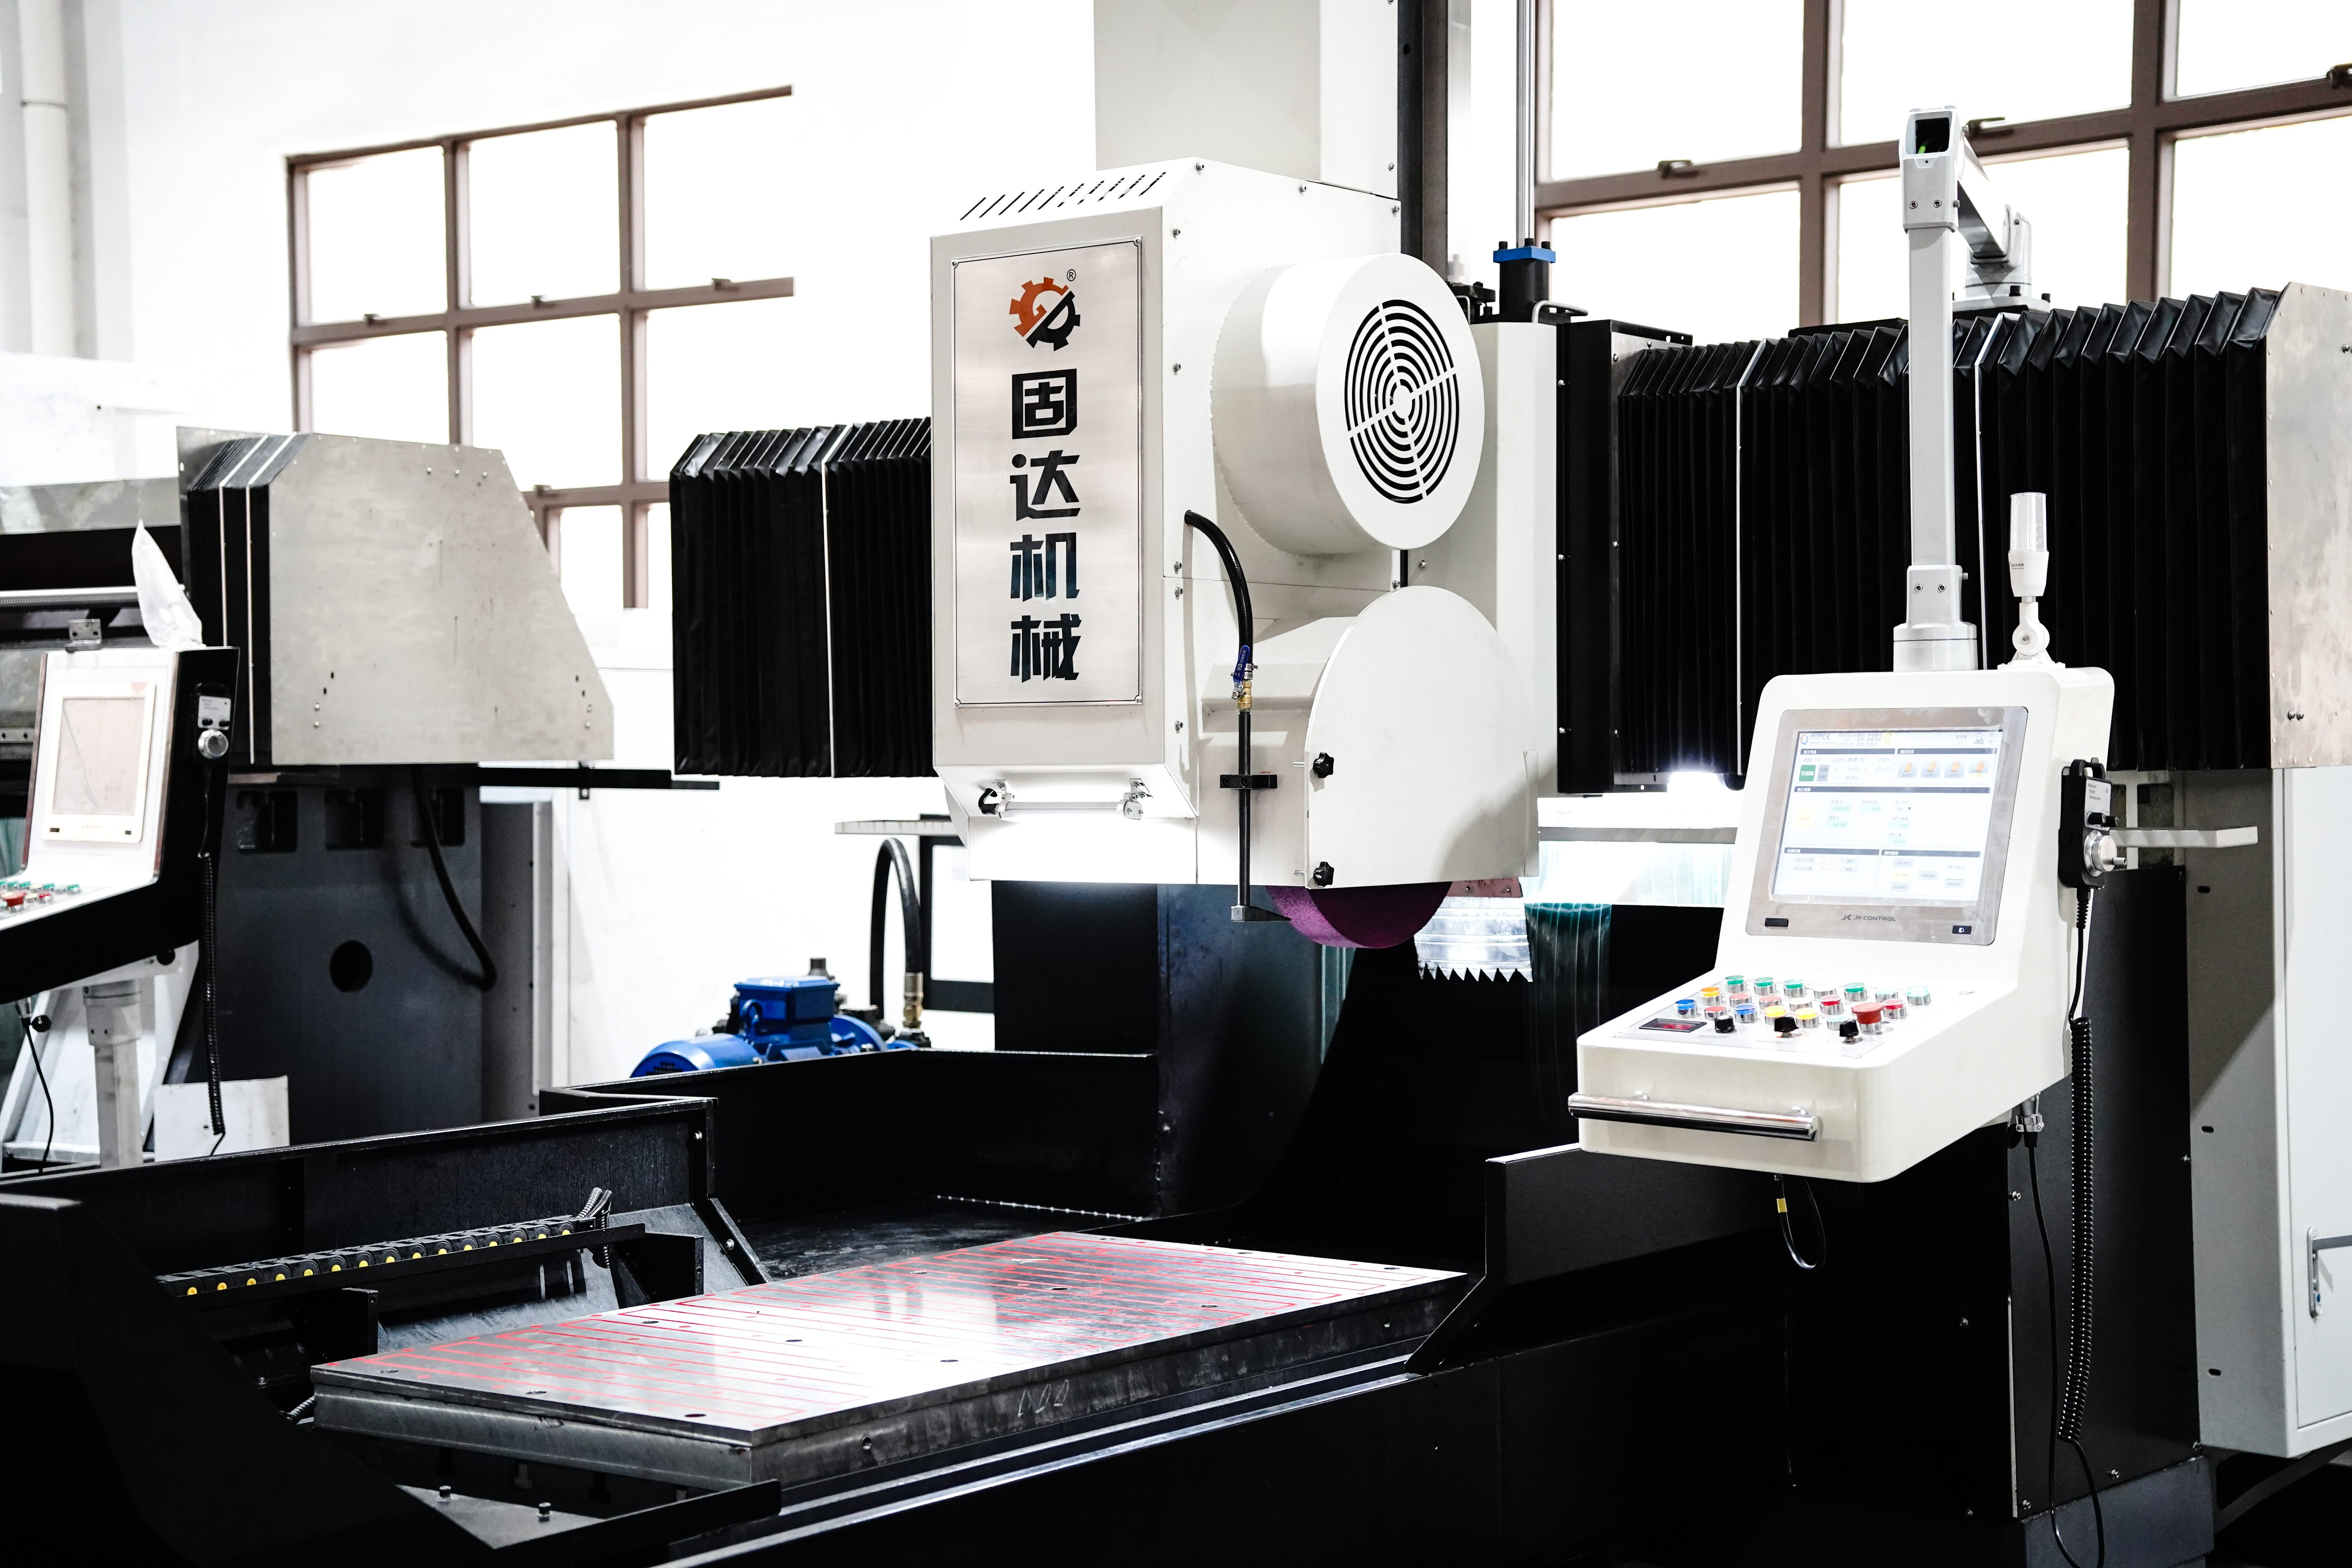
Surface Grinding vs Double-Disc Grinding at a Glance
| Selection factor | Surface grinding | Double-disc grinding |
|---|---|---|
| Grinding arrangement | Typically finishes one exposed face per setup. | Uses opposing grinding wheels to finish two opposing faces in one machine cycle. |
| Strong starting applications | Datum faces, mold plates, tooling blocks and selectively ground surfaces. | Washers, shims, rings and suitable plates needing consistent thickness and parallel faces. |
| Geometry flexibility | Flexible setups for accessible faces, steps and local surfaces. | Requires compatible wheel access, part support and feeding. Stepped parts may need specialized tooling. |
| Thickness control | Two-face work typically involves turning or repositioning the part and controlling the datum relationship. | Controls the relationship between opposing faces within the grinding arrangement. |
| Production economics | Often attractive when flexible setup and limited dedicated tooling are priorities. | Can reduce handling and processing cost on suitable repeat work; tooling cost must be included. |
| Thin-part considerations | Review chucking force, support, heat and distortion after release. | Review carrier support, feeding stability, burrs and distortion after grinding. |
| Capability evidence | Results from comparable parts and the proposed setup. | Results from comparable parts and the proposed tooling and feed system. |
How surface grinding works
Surface grinding removes material from an accessible workpiece face using an abrasive wheel. The workpiece may be held on a magnetic chuck or in a mechanical fixture, depending on its material and geometry. To finish opposite faces, the process typically includes repositioning and an additional grinding operation.
How double-disc grinding works
Double-disc grinding, also called double-disk grinding, uses opposing wheel faces to process opposite sides of a workpiece. Through-feed, rotary-carrier and reciprocating arrangements support different geometries and production needs. The machine builder C&B identifies part dimensions, material, stock removal and tooling configuration as important selection variables.[1]
Which Process Gives Better Accuracy?
Neither process is automatically more accurate for every part. Double-disc grinding can be an effective way to control opposing faces, while surface grinding provides flexibility in establishing and finishing individual datums. Compare the requirements below separately before asking for a capability commitment.
- Thickness: The specified size between opposing surfaces. A center-point thickness reading alone does not describe the entire part.
- Flatness: The form of an individual surface. Flatness is evaluated independently of a datum.
- Parallelism: The orientation of a surface relative to the specified datum. The drawing must identify the datum and tolerance correctly.
- Surface texture: Requirements such as Ra, together with any necessary direction, filtering and evaluation conditions.
ISO 1101 provides the language and interpretation rules for geometrical specifications. ASME B46.1 addresses surface texture and its parameters. Use these references to clarify drawing and inspection requirements; verify achievable grinding results through application-specific evidence.[2][3]
What a micrometer-level requirement changes
A drawing calling for thickness of ±0.002 mm and parallelism of 0.002 mm needs more than a machine specification. The supplier should confirm the measurement method, datum simulation, measurement uncertainty, temperature conditions and part support. A gauge with 0.001 mm resolution is not automatically suitable simply because its display uses micrometers.
For thin or flexible parts, agree whether acceptance applies in the free state or under a specified restraint. A part that appears flat while held against a chuck can change shape after release.
Ask what the Cpk value actually covers
A Cpk result belongs to a defined characteristic, tolerance, process condition and sampling plan. A thickness Cpk does not establish flatness or parallelism capability.
NIST describes process capability in relation to a stable process and discusses distribution assumptions, sample size and the uncertainty of estimated capability indices. A 30-piece pilot can provide useful initial information, but it should not be presented by itself as proof of sustained production capability.[4]
Part Geometry and Workholding Often Decide the Route
Single faces, pockets and selective grinding
Surface grinding is usually the first route to evaluate when only one face requires finishing or when material must be removed from a local area. Check wheel clearance around shoulders, pockets and adjacent finished surfaces before choosing the setup.
Opposing faces, bosses and steps
Double-disc grinding is a strong candidate when the opposing faces can be reached and supported consistently. Review the contact areas, interrupted surfaces, holes, chamfers and projections as part of the tooling design.
A boss or step does not create a universal rejection limit. Specialized double-disc systems can grind stepped or non-coplanar parts. C&B lists this capability for certain horizontal configurations. Ask whether the proposed machine and tooling suit the actual geometry.[5]
Thin shims and flexible plates
For a thin part, thickness alone is an incomplete selection rule. Diameter-to-thickness ratio, stiffness, incoming bow, residual stress and burr condition can affect handling and final shape.
- On surface grinding, check whether the holding method pulls the part into a temporary shape.
- On double-disc grinding, check whether the part remains supported and feeds without tipping, overlapping or jamming.
- On either route, inspect after release and temperature stabilization using the agreed acceptance condition.
Large plates and machine capacity
Compare the drawing with the specific machine's grinding envelope, fixture clearance and allowable loading. For example, the ASIATOOLS HG-8015NC surface grinder lists a 1,500 × 800 mm worktable, maximum grinding dimensions of 1,500 × 900 × 450 mm and a maximum load of 2,000 kg.
Use these as equipment specifications. Confirm the proposed workpiece orientation, workholding weight, wheel access and part-specific tolerances before ordering.
Batch Size and Cost: Calculate the Break-Even Point
A rule such as “use double-disc grinding above 5,000 pieces” can miss the economics of a particular job. The crossover depends on setup, dedicated tooling, processing time, inspection and the number of accepted parts.
Compare both quotes using the same scope: incoming blanks, stock removal, finished tolerances, inspection, cleaning, expected scrap and delivery requirements.
Simplified batch-cost model:
Batch cost = fixed setup and tooling cost + (quantity × variable processing cost per part)
Illustrative cost example
These are assumed figures for calculation, not ASIATOOLS prices or measured production results. Assume surface grinding has a fixed cost of CNY 600 and a variable cost of CNY 8 per part. Assume double-disc grinding has a fixed cost of CNY 3,000 and a variable cost of CNY 3 per part. Both routes are assumed to meet the same acceptance requirements, with all parts accepted.
| Batch quantity | Surface grinding | Double-disc grinding |
|---|---|---|
| 100 parts | CNY 1,400 | CNY 3,300 |
| 500 parts | CNY 4,600 | CNY 4,500 |
| 5,000 parts | CNY 40,600 | CNY 18,000 |
The break-even quantity is (3,000 − 600) ÷ (8 − 3) = 480 parts. Material, transport, taxes and any unlisted charges are excluded from this example.
For repeat orders, separate reusable tooling from setup costs that recur with each batch. Annual demand helps justify tooling investment, while release quantities and changeover frequency affect the cost of each order.
Compare lead time separately from cycle time
A faster grinding cycle does not always produce an earlier delivery date. Ask for tooling preparation time, machine availability, first-article approval, grinding, inspection and dispatch as separate schedule items.
Estimate processing time using a demonstrated net rate of accepted parts, including the agreed allowance for loading, wheel dressing and routine checks. Avoid comparing an automatic machine's ideal feed rate with another process's complete production rate.
Worked Example: Selecting a Route for a Thin Steel Shim
This is a hypothetical engineering example, not a completed customer project or a capability guarantee.
Consider an 80 mm outside-diameter steel shim with a finished thickness of 2 mm, thickness tolerance of ±0.002 mm, parallelism of 0.002 mm relative to the specified datum, and Ra 0.4 µm on both faces. Demand is 5,000 parts per release and 60,000 per year.
- Check the blank. Confirm material grade, hardness, incoming thickness variation, bow and burr condition. Establish the removal needed to clean up both faces.
- Evaluate both setups. Double-disc grinding is a candidate because both faces require finishing and demand repeats. Surface grinding remains a candidate if feeding, support or dedicated tooling makes the double-disc route unsuitable.
- Trial the proposed production route. Evaluate feeding, thermal behavior and dimensional stability using representative blanks. If prototypes were surface ground, separately validate any later double-disc process.
- Inspect the released parts. Measure thickness at agreed locations, evaluate flatness and datum-related parallelism, and verify surface texture. Use suitable part support and measurement capability.
- Approve the route using measured results. Compare accepted-part cost, achievable output, tool life and inspection results. Establish the production sampling and capability plan before releasing repeat orders.
The thin geometry and micrometer-level requirements make the trial especially important. Annual volume makes double-disc grinding worth evaluating; successful trial and inspection results determine whether it is suitable.
How Much Grinding Allowance Should You Leave?
Set grinding allowance from the incoming condition and finishing requirements. Relevant factors include scale or decarburization where present, heat-treatment distortion, initial flatness, thickness variation and the proposed roughing and finishing sequence.
Too little allowance may leave uncleaned areas. Excessive removal can increase processing time, wheel consumption and thermal load. Grinding burn also depends on wheel selection, dressing, coolant delivery and cutting conditions. Norton discusses these interacting factors in its surface-grinding guidance.[6]
Specify whether an allowance is per face or total, and whether it applies before or after heat treatment. Approve the allowance with the grinding supplier before preparing a production batch.
When ordering custom mold steel blocks, include the finished drawing and machining sequence so the supplied condition and remaining stock can be agreed together.
Trial Grinding: What to Check Before Production
A useful trial covers more than a few acceptable dimensions. Record the blank condition, machine, workholding or carrier, wheel specification, dressing condition, coolant arrangement and inspection method so the result can be reproduced.
| Observed result | Checks to investigate |
|---|---|
| Thickness passes but parallelism fails | Verify the datum and measurement setup, then check support, alignment, wheel condition and variation across the faces. |
| The part changes shape after release | Compare held and released measurements. Review workholding deformation, residual stress, temperature and stock-removal sequence. |
| Local burning or inconsistent finish | Review wheel suitability and dressing, coolant access, removal rate and contact conditions. |
| Dimensions drift during the run | Track temperature, wheel wear, dressing intervals, compensation and gauge behavior over time. |
| Thin parts feed inconsistently | Check burrs, blank variation, carrier or guide clearance, part separation and support. |
These observations guide investigation; they do not identify a cause by themselves. C&B's alignment guidance shows how wheel, dresser, guide and feed-system alignment can affect thickness, parallelism, flatness and local surface condition.[7]
Evidence to request with a capability claim
- A report identifying the drawing revision, material, measured characteristics and acceptance limits.
- The measurement method, equipment, calibration status and relevant measurement-system evaluation.
- Sampling information covering the relevant production conditions, including dressing or tool-wear changes.
- Separate results for thickness, flatness, parallelism and surface texture where specified.
- An explanation of any Cpk or Ppk result, including the characteristic, sample size and calculation basis.
What to Send for a Grinding Quote
A complete request lets suppliers compare feasible processes and identify tooling or inspection costs before quoting. Include:
- Drawing and revision: Identify ground faces, datums, thickness tolerance, flatness, parallelism and surface-texture requirements.
- Material condition: State grade, hardness, heat treatment, coating and any restrictions on the machining sequence.
- Incoming blank: Provide dimensions, allowance per face, expected variation, bow, burrs and surface condition.
- Geometry: Include bosses, steps, holes, slots, chamfers and surfaces that must remain untouched.
- Quantity: Separate prototype quantity, release quantity, annual demand and expected reorder frequency.
- Acceptance requirements: Define first-article documentation, inspection conditions, sampling, capability requirements and traceability.
- Schedule and quote scope: State required delivery and whether material, tooling, cleaning, inspection and transport should be included.
Frequently Asked Questions
Is double-disc grinding always faster than surface grinding?
It can reduce handling and process both faces in one cycle, but output depends on the part, removal requirement, tooling and inspection. Compare demonstrated accepted-part rates for the same specification.
Which process should I choose for a 100-piece trial?
Surface grinding is often worth quoting first when little dedicated tooling is needed. Double-disc grinding may still be competitive if suitable tooling already exists. If the trial must validate a future production process, use that intended process or plan a separate validation.
Can double-disc grinding handle stepped parts?
Certain machine and tooling configurations can. Provide the complete geometry for review instead of applying a universal maximum boss or step height.
Does a low Ra value guarantee a mirror finish?
Ra alone does not define visual appearance, scratch condition or optical performance. Specify the functional and appearance requirements. Lapping or polishing may be appropriate after grinding, depending on the application.
Can I approve production from a first-article report?
First-article inspection shows whether the measured samples met the stated requirements. For repeat production, also agree how the supplier will monitor variation, maintain the process and verify ongoing conformance.