

CNC Lathe vs Mill-Turn Center: When Should You Combine Operations
A shaft with a cross-hole and milled flats may need both turning and milling. The purchasing decision is whether combining those operations improves the complete production route: machining, handling, inspection and delivery.
Quick answer: Choose a basic CNC lathe for predominantly rotational parts. Consider a mill-turn center when milled features, repeated locating or back-side operations create significant cost or quality problems.
Combine operations when verified savings in handling, setup, rework and machining outweigh the integrated machine's operating cost. There is no universal batch-size or tolerance threshold: prove the proposed route on representative parts.
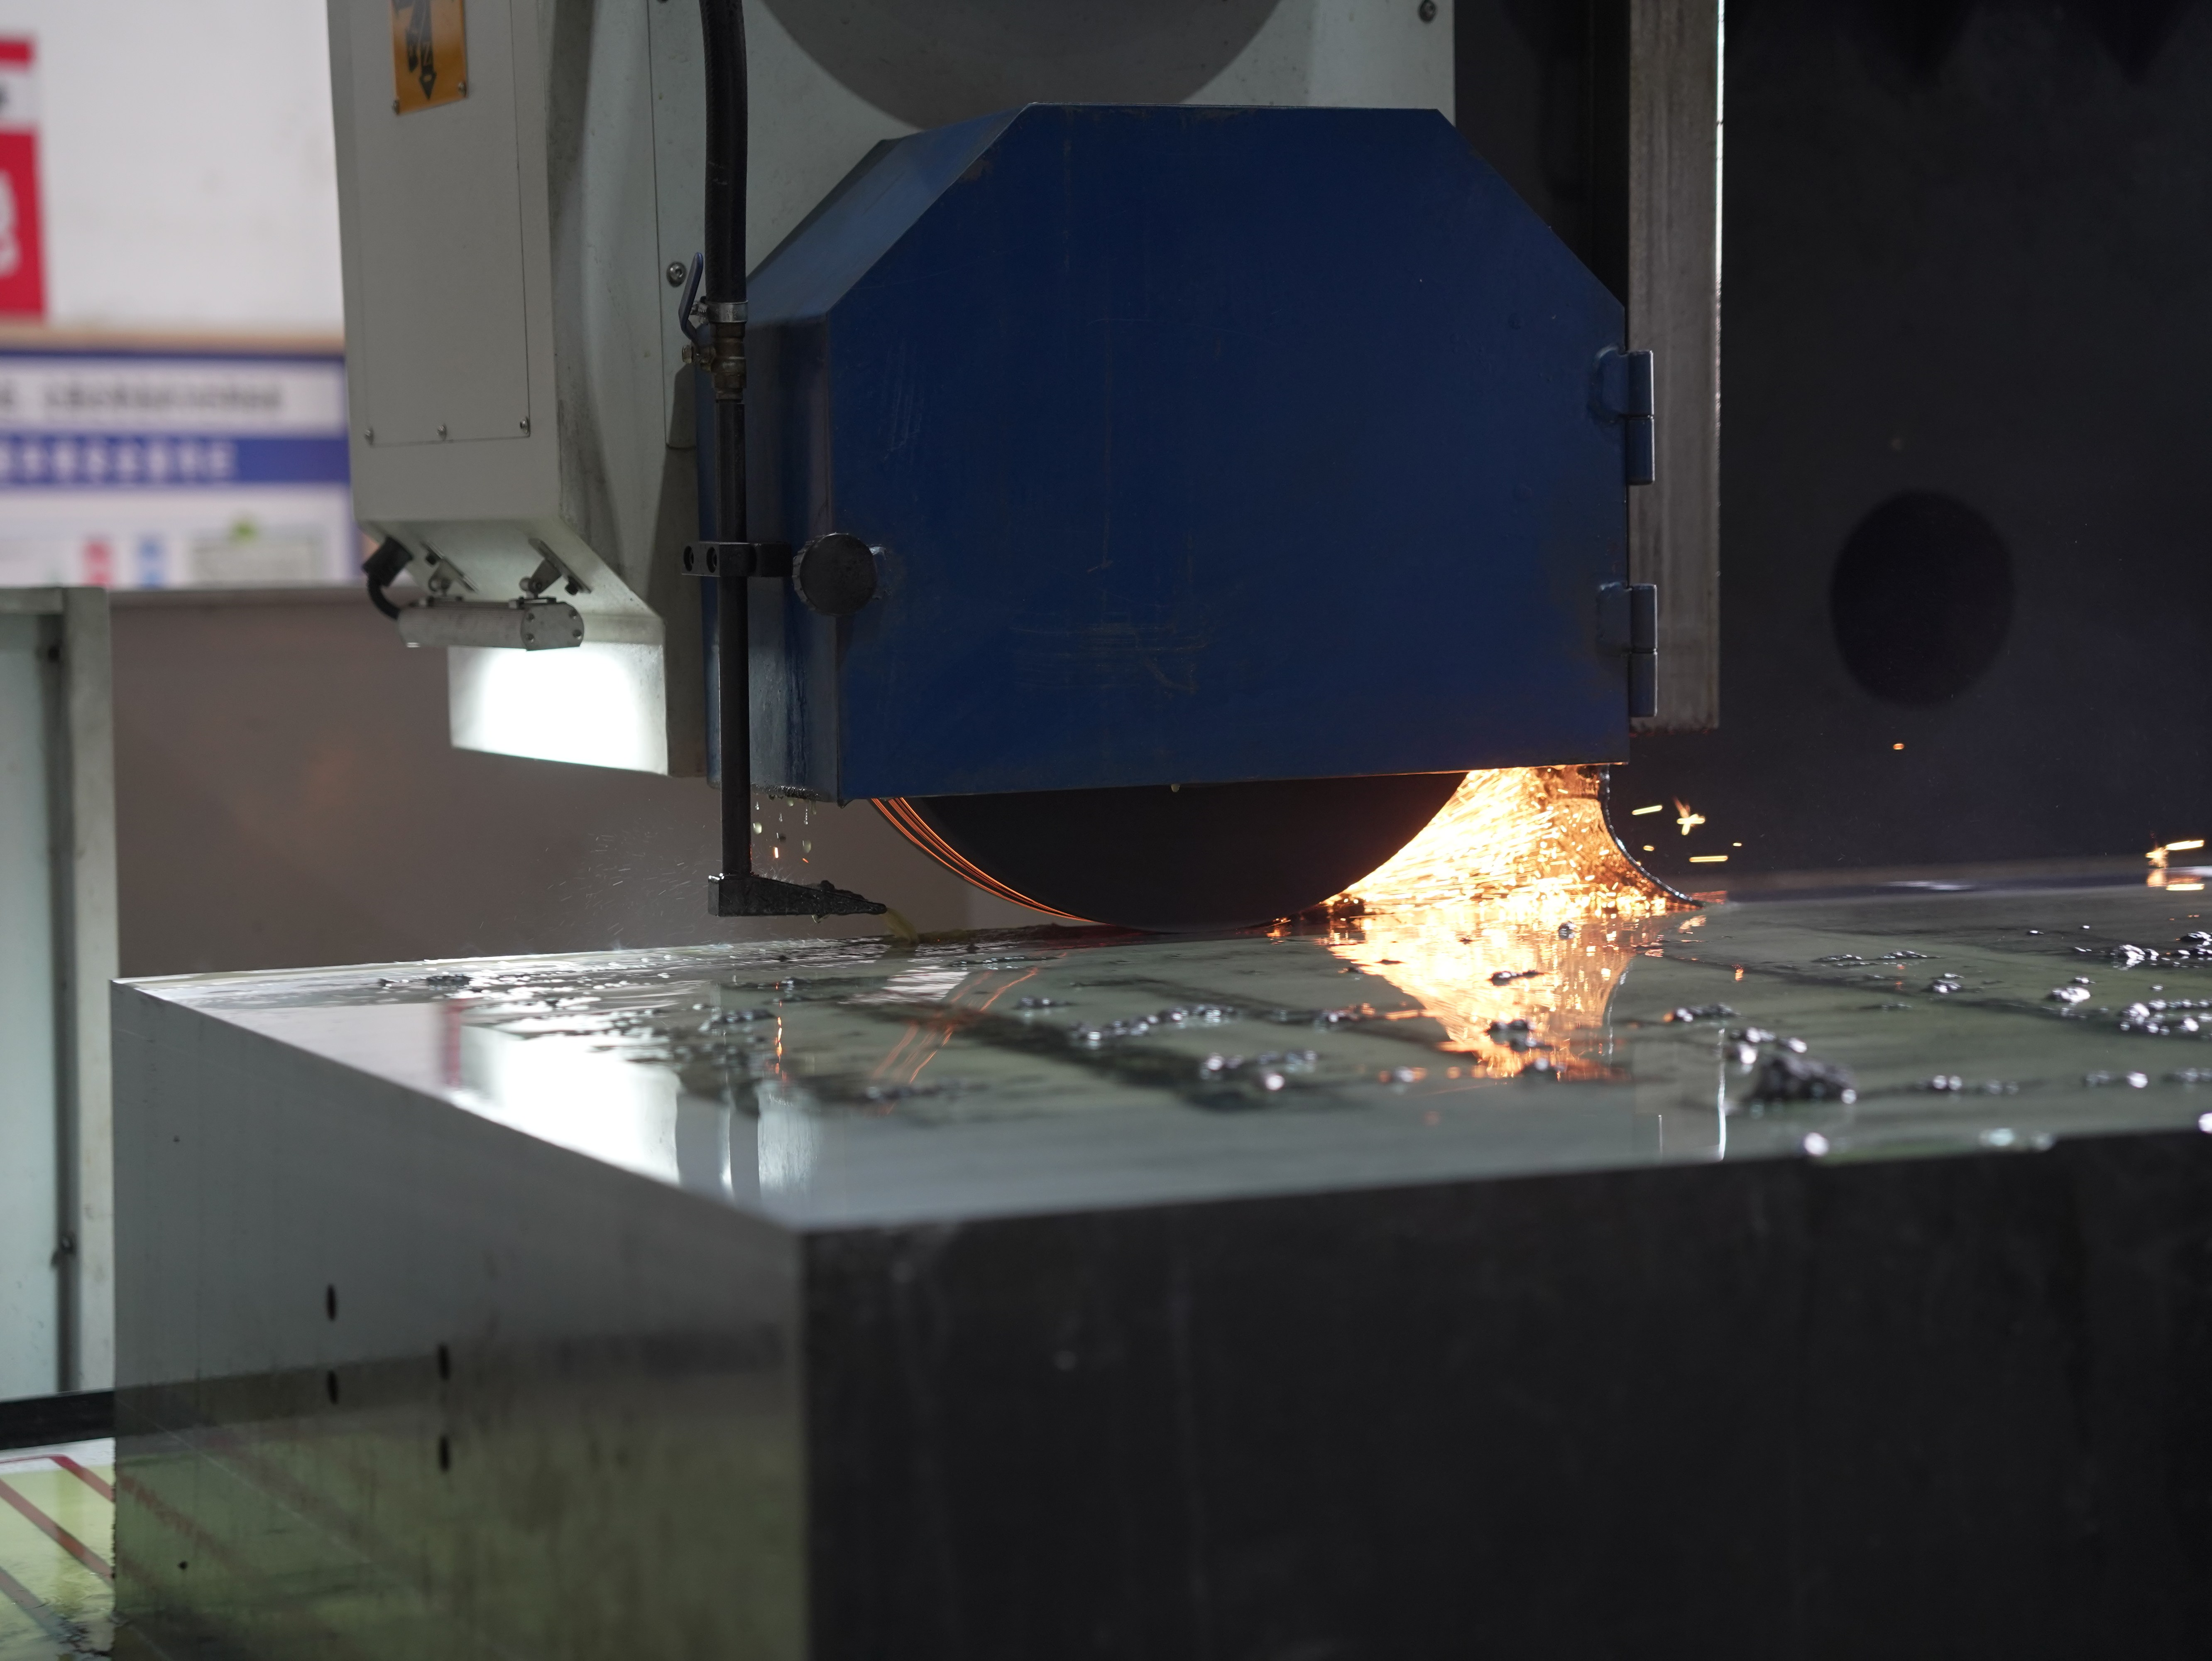
What Is the Difference Between a CNC Lathe and a Mill-Turn Center?
A basic two-axis CNC lathe rotates the workpiece while tools machine diameters, faces, bores and threads. A turning-based mill-turn center also performs milling operations using driven tools or a dedicated milling spindle.
The categories overlap. A CNC turning center can have live tooling, a C-axis, a Y-axis and a sub-spindle. A machine sold as a mill-turn may have a different combination. Compare the quoted configuration and its demonstrated capability, rather than the machine name alone. Haas, for example, describes dual-spindle lathes that combine turning, Y-axis motion, C-axis control and live tooling.[1]
| Decision point | Basic two-axis CNC lathe | Turning center with live tooling | Mill-turn with dedicated milling spindle |
|---|---|---|---|
| Main work | Turning, facing, boring and threading | Turning plus suitable drilled, tapped and milled features | Turning plus more extensive milling, within its spindle and workholding limits |
| Non-rotational features | Usually need another machine or special tooling | Depend on C-axis control, available axes and tool access | Depend on milling spindle, axes, tool access and cutting load |
| Back-side machining | Usually requires another setup | A sub-spindle can enable automatic transfer if fitted | Automatic transfer depends on the supplied configuration |
| Y-axis and B-axis | Not included in this basic configuration | Y-axis availability varies | Y-axis and B-axis capabilities vary by model |
| Economic question | Can a simpler route meet the drawing efficiently? | Can modest milling be completed without a separate setup? | Does added capability earn enough productive work to justify its cost? |
For the underlying cutting principles, see the comparison of CNC lathes and CNC milling machines.
When Does Combining Turning and Milling Make Sense?
Turned parts also need milled or cross-drilled features
Examples include shafts with flats and keyways, fittings with wrench features, and valve components with off-axis holes. Combining operations can remove a separate loading, fixture and machine queue. First confirm that the tools can reach every feature without excessive overhang or interference.
Important features share a datum across operations
If a bore, journal and milled feature have a close positional relationship, maintaining a common locating strategy can simplify the process. Review the actual datum scheme and geometric tolerances. A drawing marked 0.02 mm does not, by itself, establish that a mill-turn is necessary or sufficient.
Transfers and repeated setups consume capacity
Record loading, locating, first-piece inspection and queue time separately. A job may have an acceptable cutting cycle but a poor delivery time because it waits between machines. Combining operations is useful only if the new machine has enough capacity to avoid becoming the next bottleneck.
A repeatable part family supports automation
Bar-fed parts or compatible blanks may suit automatic loading and sub-spindle transfer. Include chip removal, tool life, part collection and fault recovery in the evaluation. A successful first part does not establish unattended production capability.
When separate machines may be the better choice
- Mostly rotational parts: added milling capability may contribute little productive work.
- Substantial milling: a machining center may offer a more suitable cutting envelope, fixture or spindle for the required cuts.
- Balanced parallel production: separate machines can process different parts simultaneously. Compare steady-state output, not only one part's elapsed machining time.
- Limited recurring demand: subcontracting may cost less than owning underused equipment.
- Operations between cutting stages: heat treatment, coating or specialist finishing may prevent completion in one machine visit.
Small batches can benefit when setup savings dominate. Large batches can benefit when integrated automation produces a competitive output rate. Neither situation supports a fixed rule such as “mill-turn is only for 50–500 pieces.”
Does a Mill-Turn Center Improve Accuracy?
Reducing independent setups can reduce opportunities for locating variation. It does not guarantee a particular coaxiality, position tolerance or scrap rate. Chuck condition, clamping force, tool deflection, temperature, part stiffness and the measurement method still affect the result.
One machine visit is not always one unchanged clamping
A sub-spindle receives and reclamps the workpiece for back-side machining. Haas documents this synchronized part-transfer function.[2] Treat transfer accuracy as a separate item to prove: check the receiving jaws, grip length, seating, clamping pressure and the relationship between features machined before and after transfer.
Do not substitute a chuck runout reading for the drawing's coaxiality, position or total-runout requirement. Inspect the specified characteristic against the specified datums.
Use Cpk as process evidence
Cpk compares process variation and centering with specification limits. NIST explains that capability assessment concerns a stable process and depends on the statistical assumptions and data used.[3] Establish stability before interpreting capability.[4]
Agree the characteristic, sampling plan, measurement-system suitability and capability target with the customer before the trial. Report the sample size, measurement sequence and calculation method. A single conforming component cannot demonstrate a production Cpk.
Validate in-machine measurements
Probing can support setting and process control, but the machine's thermal and geometric errors can also affect its measurements. NIST discusses these limitations and the role of independent measurement.[5] Compare critical results with a suitable calibrated external instrument or CMM under the agreed inspection plan.
CNC Lathe vs. Mill-Turn Cost: Compare Cost per Accepted Part
Purchase price alone does not show which route costs less. Use the same drawing revision, material condition, order quantity and acceptance criteria for both routes.
Cost per accepted part = total attributable batch cost ÷ accepted quantity.
Include setup, production machine time, direct labor, programming, tooling, workholding, inspection, outside processing and rejected work. State what each hourly rate includes so that labor, energy or depreciation is not counted twice. Keep queue time separate: it affects delivery and work in progress, but it is not automatically chargeable spindle time.
Worked example: a hypothetical 100-piece batch
These are teaching assumptions, not measured ASIATOOLS results, quotations or industry averages. Both routes are assumed to deliver 100 accepted parts.
- Lathe: 12 minutes per part at CNY 100 per machine-hour; 1 setup hour.
- Mill: 18 minutes per part at CNY 120 per machine-hour; 1 setup hour.
- Mill-turn: 16 minutes per part at CNY 180 per machine-hour; 3 setup hours.
- Direct labor: CNY 60 per hour. Separate-route attendance is 2 setup hours plus 4 minutes per part; mill-turn attendance is 3 setup hours plus 1 minute per part.
Machine rates are assumed to include capital allocation, routine maintenance and energy, but exclude direct labor. Production times include automatic transfer where applicable; attendance times are separate labor inputs and may overlap machine operation.
| Cost item | Separate lathe and mill | Mill-turn |
|---|---|---|
| Production machine time | (100 × 12 ÷ 60 × 100) + (100 × 18 ÷ 60 × 120) = 5,600 | 100 × 16 ÷ 60 × 180 = 4,800 |
| Setup machine time | (1 × 100) + (1 × 120) = 220 | 3 × 180 = 540 |
| Direct labor | (2 + 100 × 4 ÷ 60) × 60 = 520 | (3 + 100 × 1 ÷ 60) × 60 = 280 |
| Subtotal | 6,340 | 5,620 |
| Subtotal per accepted part | 63.40 | 56.20 |
Under these assumptions, the mill-turn subtotal is CNY 720 lower per batch, or approximately 11.4%.
Check sensitivity: with the other inputs unchanged, a mill-turn cycle of 24 minutes raises its subtotal to CNY 8,020. The break-even cycle is 18.4 minutes. This is why a demonstrated production cycle matters more than a generic savings percentage.
These subtotals exclude material, programming, special tooling, fixture purchase, inspection, scrap and outside processing. Add route-specific costs before making an investment decision; do not interpret this example as a complete production quotation.
For an ownership decision, also compare realistic annual utilization, installation, training, service coverage and downtime exposure. Count savings from outsourced work only after subtracting the internal costs that replace it.
Practical Prove-Out: How to Test a Shaft or Valve Component
Use a representative drawing to turn the comparison into a measurable process trial. The following is a recommended workflow, rather than a claim about a completed shop test.
- Map features and datums. Identify turned diameters, milled faces, cross-holes, back-side features, surface requirements and the relationships that determine acceptance.
- Record the current route. Separate programming, machine setup, first-piece approval, automatic cycle, operator attendance, transfer, queue and final inspection. Use observed production records where available.
- Plan the holding sequence. Mark which features are finished in the first grip and which follow transfer. Check grip length, jaw contact, distortion risk, tool clearance and access after cutoff.
- Prove the complete cycle. Use the required material grade and condition. Include loading, tool changes, transfer, probing, cutoff and unloading. Record manual interventions rather than removing them from the quoted cycle.
- Check repeatability over time. Follow the manufacturer's warm-up procedure and the agreed sampling plan. Record results through thermal changes and tool wear, not only the best first-off part.
- Inspect independently and retain the record. Check the drawing's critical characteristics with suitable equipment. Log cycle times, dimensional results, tool changes, alarms, rejected parts and reasons for rejection.
- Recalculate the production decision. Replace the example assumptions with the trial data. Compare accepted parts per hour, batch cost and delivery time separately.
Three failure modes worth checking during the trial
| Observation | What to investigate | Useful record |
|---|---|---|
| Front-side features pass; back-side relationship fails | Receiving-jaw seating, grip length, chips, clamping distortion and spindle alignment | Measurements referenced to the required datums, with the transfer settings recorded |
| First part passes; later dimensions drift | Thermal condition, tool wear, coolant condition and compensation changes | Dimensions plotted in production order alongside temperature and tool-change events |
| Cycle estimate is good; sustained output is poor | Chip clearing, bar-feed or loading interruptions, tool replacement, collection and alarm recovery | Total elapsed run time, accepted quantity and intervention log |
Before testing, agree the pass criteria: critical dimensions, inspection method, output rate, tool-life expectations and permitted interventions. Set any Cpk requirement and sampling method separately. A short demonstration should not be presented as proof of long-term capability.
What to Check Before Buying a Mill-Turn Center
- Usable work envelope: verify tool reach and clearance with the actual chuck, jaws, holders and workpiece. Nominal axis travel is only part of the check.
- Milling capability: compare torque, power, duty rating, holder interface and rigidity at the required cutting conditions. Some turn-mill designs use a dedicated B-axis milling spindle.[6]
- C-axis and Y-axis operation: confirm interpolation, positioning, holding and usable off-center machining capability on the drawing.
- Sub-spindle capacity: check grip size, transfer position, back-working access and the acceptance results after reclamping.
- Tool capacity and programming: verify that production tools, sister tools and probes fit. Confirm CAM postprocessor support, collision checking and operator training.
- Automation reliability: test the proposed feeder or loader, chip management, tool monitoring, part collection and recovery procedure.
- Service and acceptance: obtain written service scope, parts availability, installation requirements and a runoff plan tied to representative parts.
Frequently Asked Questions
Can a mill-turn center replace a CNC lathe?
It can replace the turning operations that fall within its capacity. Whether replacement is economical depends on the work mix, machine rate and required output. A shop may benefit from retaining simpler lathes for suitable rotational work.
Does every mill-turn need a Y-axis and sub-spindle?
No. Required axes and spindle arrangements depend on the part. A Y-axis adds off-center capability, while a sub-spindle can enable automatic back-side work. Verify that the selected configuration completes the required features and transfer sequence.
Is a mill-turn better for small or large batches?
Either can be suitable. Small batches may benefit from fewer setups; large batches require a competitive sustained output rate. Compare recurring batch demand, setup effort and cost per accepted part.
Will a mill-turn eliminate grinding?
Not necessarily. Surface roughness alone does not determine the finishing route. Material, hardness, form accuracy, surface integrity and production economics all matter. Retain grinding or another finishing operation when the demonstrated cutting process cannot meet the drawing reliably.
Should a small machine shop buy one or subcontract the work?
Use actual recurring demand and supplier invoices to compare ownership with subcontracting. Include internal programming, labor, tooling, inspection, financing and service costs. A trial on representative jobs helps establish whether enough suitable work exists.